Sleeper retaining walls that last on a slope
A lot of sloped gardens we see around Preston, Leyland and Walton-le-Dale start with the same request: two sleepers along the top of the bank, soil left piled behind them, turf rolled back over if there is time. It looks tidy in a photo. After a wet winter the face has often leaned, the joints have opened, and the bank is slumping again.
A sleeper retaining wall lasts on a slope when the height stays modest, the posts go into the ground, and rain has a way out from behind the timber. Two loose sleepers are only an edge. On Lancashire clay, that is the difference between a wall that holds and one that bows.
Why do people ask for two sleepers on the bank?
Because it sounds like the smallest possible fix. A double sleeper wall is only about 400 mm high. That can tidy a lawn edge. It cannot hold a steep bank on its own.
What sits above the wall matters more than how the face looks from the patio. A planted border is one load. A lawn people walk on, a play area, or a bank that keeps shedding clay after rain is another. We size the wall for that height and that ground, not for the number of sleepers in the picture. It is the same answer we give when someone asks whether we can build sleeper walls on a slope.
How high can a sleeper retaining wall be?
Measure retained height — the soil you are holding — not the bit you see from the lawn.
One sleeper on edge is lawn edging. Two courses, the “double sleeper wall” people ask for, sit around 400 mm. That can hold a shallow cut if it is posted, drained and not asked to carry extra weight. Four courses come out around 800 mm. That is still in the range where timber can work on a domestic garden, provided the posts, anchors and drainage are there.
On the plots we see, these working limits hold up:
- Up to ~300 mm — Edge or shallow planter — Level bed, pinned or posted; drainage still wise on clay
- ~300–600 mm — “Two sleepers on the bank” — Posts in the ground, gravel behind, a land drain on wet sites
- ~600–900 mm — A real retaining wall — Posts at close centres, deadman anchors, full drainage
- Around 1 m — As high as we like to take timber — Treat it as structure. Get an engineer involved if anything sits above it, or if it is near a building or highway
- Over ~1 m — Not a cheap sleeper stack — Split the drop into lower tiers, or design a different wall — often steel posts or masonry. Building Regulations Part A can apply where a failure would affect a building
From about 600–900 mm we stop thinking of the job as a garden feature. Around 1 m, or next to a house, driveway or public path, timber should not be treated as a DIY stack. If the slope itself needs turning into usable levels, we have a separate guide to terracing a sloped lawn.
Planning is a separate question. In England, garden walls and fences usually sit under permitted development if they stay under 1 m next to a highway used by vehicles, or under 2 m elsewhere, and the plot is not listed or stripped of those rights. Holding soil is not the same as putting up a boundary fence. If the wall changes ground levels, sits on a boundary or is near a road, it is worth checking with the council. Party Wall etc. Act 1996 notices can also apply when you dig close to a neighbour’s foundations.
None of that replaces a site measure. Clay, a high water table and extra weight above the wall matter more than a round number.
Why do cheap sleeper walls bow?
The face leans out, the joints open, and the top course walks forward. People blame the timber. The sleepers are rarely the first problem.
Water is. Anything sitting in the soil behind the wall has weight, and on Lancashire clay it does not drop away quickly. Every wet week adds load the posts were never sized for. We already say the same thing on the French drains page: a sleeper wall that weeps is usually asking for a drain, not another coat of stain.
Posts are the next thing to check. Sleepers laid on the surface and backfilled are just a pile of timber. A wall needs posts taken well below finished level — at least 600 mm in the ground on modest heights, deeper on soft or wet ground — no more than about 1.2 m apart, with a slight lean back into the bank. Concrete them and let that go off before you load the face.
Dumping the excavated clay back in as fill turns the wall into a dam. If any gravel went in without a geotextile, the fines wash through, the drain blocks, and the pressure comes back.
Height gets asked to do two jobs as well. One 1.2 m face at the bottom of a long bank looks cheaper on a sketch than two 600 mm terraces. It is also the wall that rotates first, because the lever and the water column are both larger.
The timber still matters once it stays wet. Treated softwood has a limited life if water sits against it. Oak lasts longer. Either will go early if the rear face never dries. With proper drainage, 15–25 years is a fair band for a well-built timber face; less if the bank stays wet.
And then there is weight nobody counted: a fence sat on the sleepers, a mower run along the crest, a patio poured above the wall later. The original two-sleeper idea never included those.
A leaning face is a drainage and structure problem showing up as timber movement. Swapping the boards without taking the water away just starts the clock again.
What needs to sit behind the wall?
On a slope around here, assume rain will find the back of the timber. Give it a way out before you order the sleepers.
What lasts, in practice:
1. A continuous gravel column immediately behind the sleepers for the full retained height — typically 100–150 mm or more of clean angular stone, not leftover soil. 2. A perforated land drain at the base, laid to a fall of at least 1:100, wrapped in clean stone and geotextile so the clay cannot choke it. 3. A real outfall. The pipe has to go somewhere lawful: an existing surface-water drain, a designed soakaway where the ground will take it, or another agreed discharge. A drain that dead-ends in clay is just a tank. 4. A membrane on the rear face of the timber — pond liner or equivalent — so soil and damp are not sitting on the sleeper all year. 5. The ground above graded away from the crest, so surface water is not aimed at the wall.
On clay plots we often tie that land drain into the same thinking as a waterlogged lawn or a soakaway. New-build banks in places such as Cottam and Broughton are a regular example. The wall only stays dry if the garden above it has somewhere to send the rain.
Gaps between sleepers let a bit of water through. They do not replace a drained gravel column.
What does a wall that lasts actually include?
When we quote a sleeper retaining wall as real construction rather than a one-hour odd job, the visit is there to check three things: the slope, what sits above the wall, and whether water needs taking out from behind it.
A sensible domestic spec usually includes pressure-treated posts — or a heavier section where the height or the ground asks for it — concreted in and left to cure. Sleepers get bolted to those posts in a staggered bond, courses kept level. On walls heading towards 1 m we add deadman anchors: short sleepers buried back into the bank and tied to the face, typically every 1.5–2 m. The drainage stack goes in as the wall goes up, not as a bag of gravel at the end. Backfill is free-draining material against the face, compacted in layers. The finished level on the upper tier sheds water away from the crest. If the drop is a fall risk, we look at a barrier or a planting set-back.
Taller faces, or walls close to a house or drive, may need steel posts rather than timber ones. That is the point where “a couple of sleepers” becomes a designed terrace.
We do not publish a live price list for sleeper walls. Length, height, access, waste and the drain outfall move the figure more than the timber. A free online estimate from photos and the slope is the honest first step. A site visit then locks the levels and the outfall before anything is fixed.
When are two lower walls better than one tall one?
A single wall across the bottom of a steep rear garden looks efficient. It often wastes the slope.
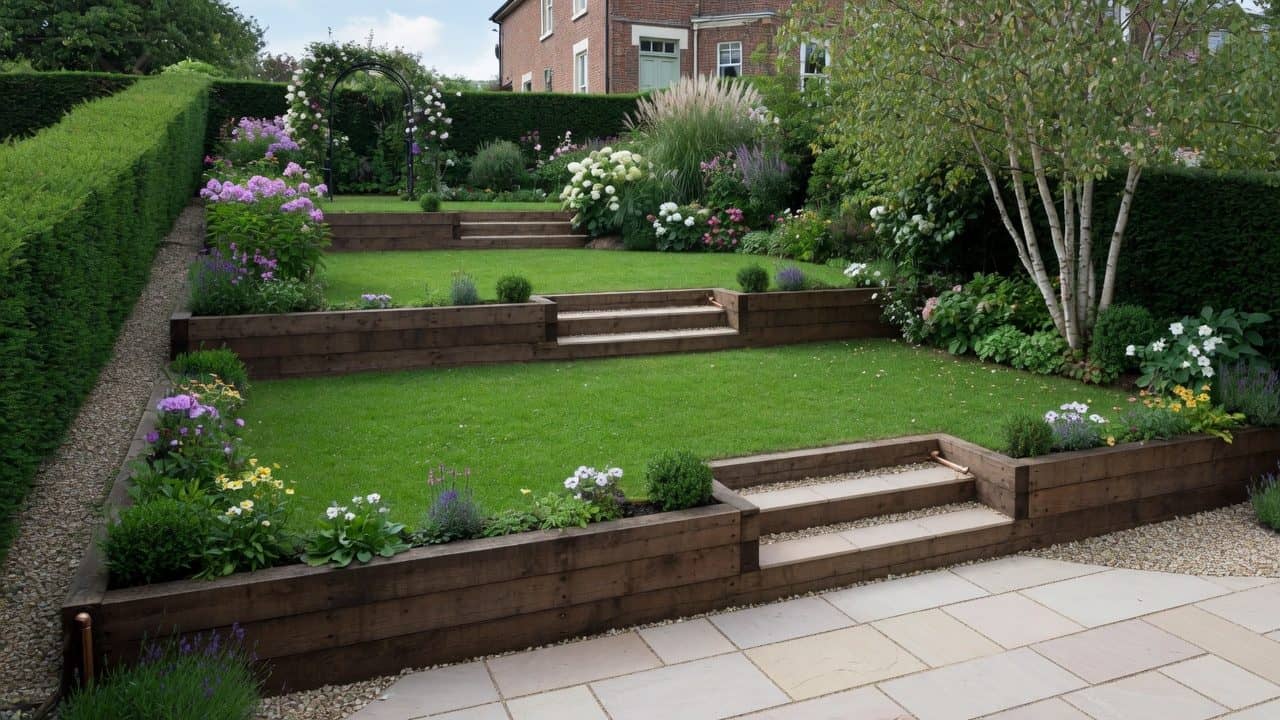
Two or three lower faces split the load and shorten the water column behind each one. They also give you level rooms — seating or paving near the house, lawn or planting above. That is how we approach full garden landscaping on multi-level plots, and there is more on laying those levels out in our guide to terracing a sloped lawn.
It usually turns out to be the brief people thought they had. “Hold the bank” is often “give us a flat bit we can use”. A 400 mm wall at the top of an unchanged clay bank does not do that. A set of levels, with drainage built in and paving or turf on the flats, does.
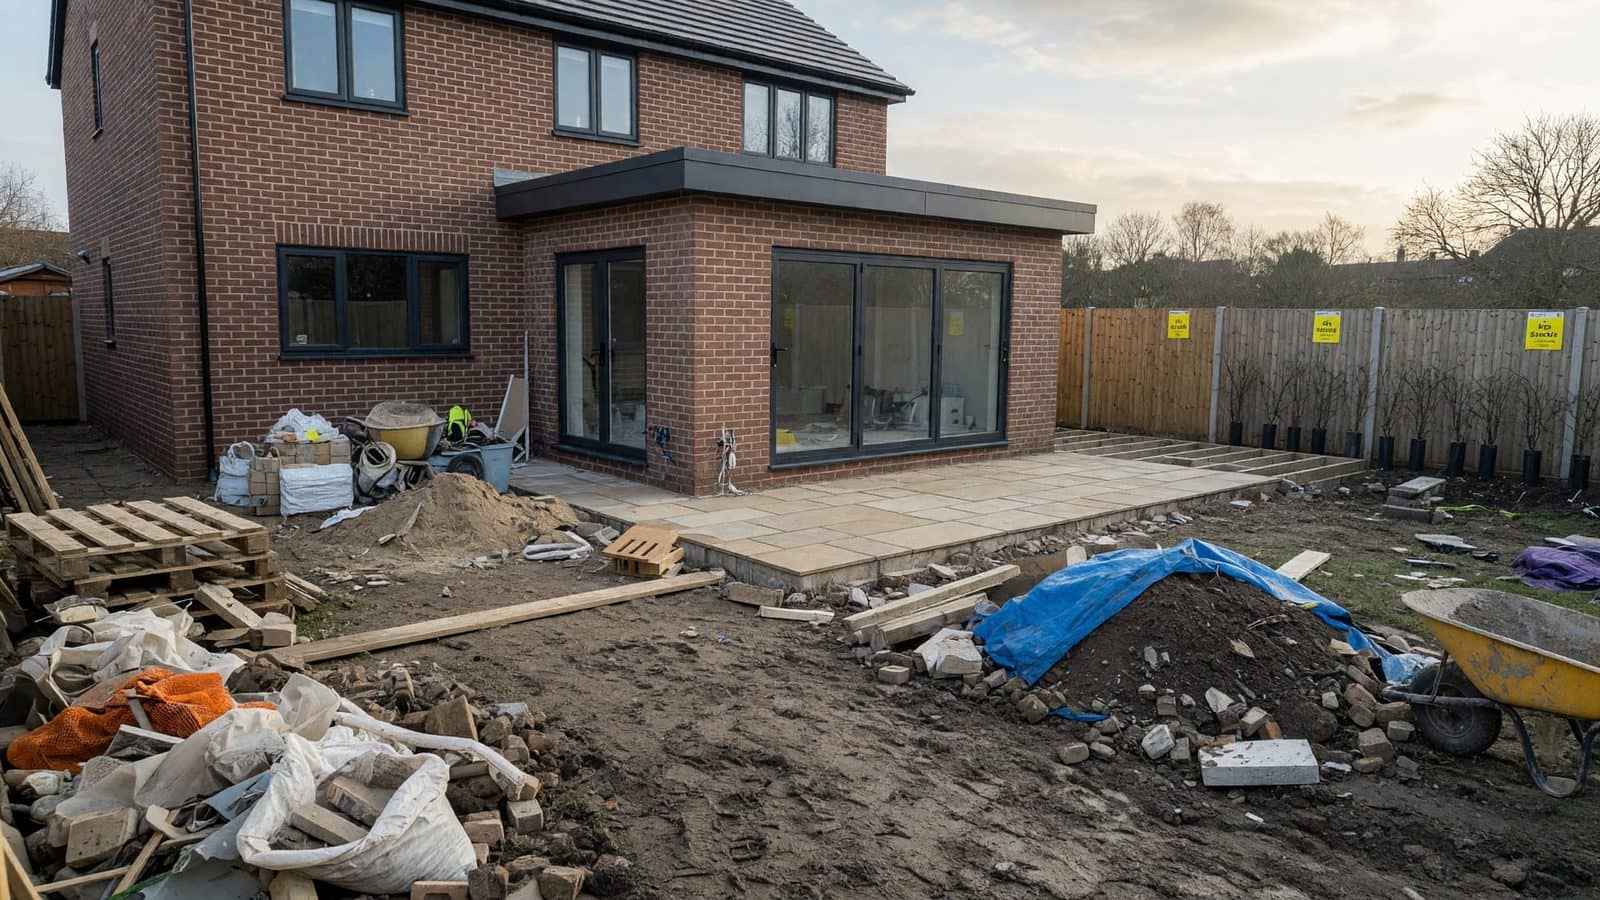
After an extension the same shortcut shows up as a new patio butting a raw cut. Set the levels off the doors first, then decide where the retaining faces sit. That order is in our note on the garden after an extension.
Frequently asked questions
Do two sleepers at the top of a bank count as a retaining wall?
Only if they are posted, drained and holding a shallow, lightly loaded cut. Two loose sleepers with soil piled behind them are an edge. On a wet clay bank they will move.
How high can we go in timber before we need an engineer?
Treat anything from about 600–900 mm as more than a garden feature. Around 1 m retained height, or any wall near a building, drive or highway, is the point to get structural advice. Split a bigger drop into lower tiers where you can.
Why has our sleeper wall started to lean?
Water behind the face is the usual cause, then missing or shallow posts, then extra weight on the crest. Staining the timber will not straighten it. Take the pressure off with drainage and, if the lean is already obvious, rebuild the structure rather than packing soil back in.
Do sleeper walls need a land drain on every site?
On Lancashire clay, and on any slope that stays wet after ordinary rain, yes. A dry, free-draining sandy bank with almost no catchment above can get away with a gravel column alone. That is not most rear gardens we see around Preston.
How long should a sleeper retaining wall last?
With drainage and the wall kept out of standing water, 15–25 years is a realistic band for a properly built timber face. Softwood sits at the wet end of that range; oak lasts longer. Saturated timber and a blocked drain cut it short.
Will you just fit the sleepers if we buy them?
Sometimes, if the job is still proper construction. We still have to price posts, excavation, drainage, waste and making good, and the materials need to be on site before the booked start. Structural goods are usually better supplied with the labour so the spec and the written guarantee sit in one place.
Get the slope looked at properly
Send photos of the bank after rain, a rough drop from top to bottom, and what you want on the flat — lawn, patio or both. We start with a free online estimate, usually within 1–2 working days, then visit when the height or the water needs measuring.
Message us on WhatsApp or call 01772 213019. Replies come from contact@acorn-gardening.co.uk — check spam if you have not seen one. We work Monday to Thursday, 8:00am–4:30pm, from Walton-le-Dale, and we are usually booked 2–3 months ahead.
Related services
Prefer a professional install in Preston & the North West? Explore the services that match this guide.
Enjoyed this guide?