Garden after an extension: patio, path and drainage before you turf
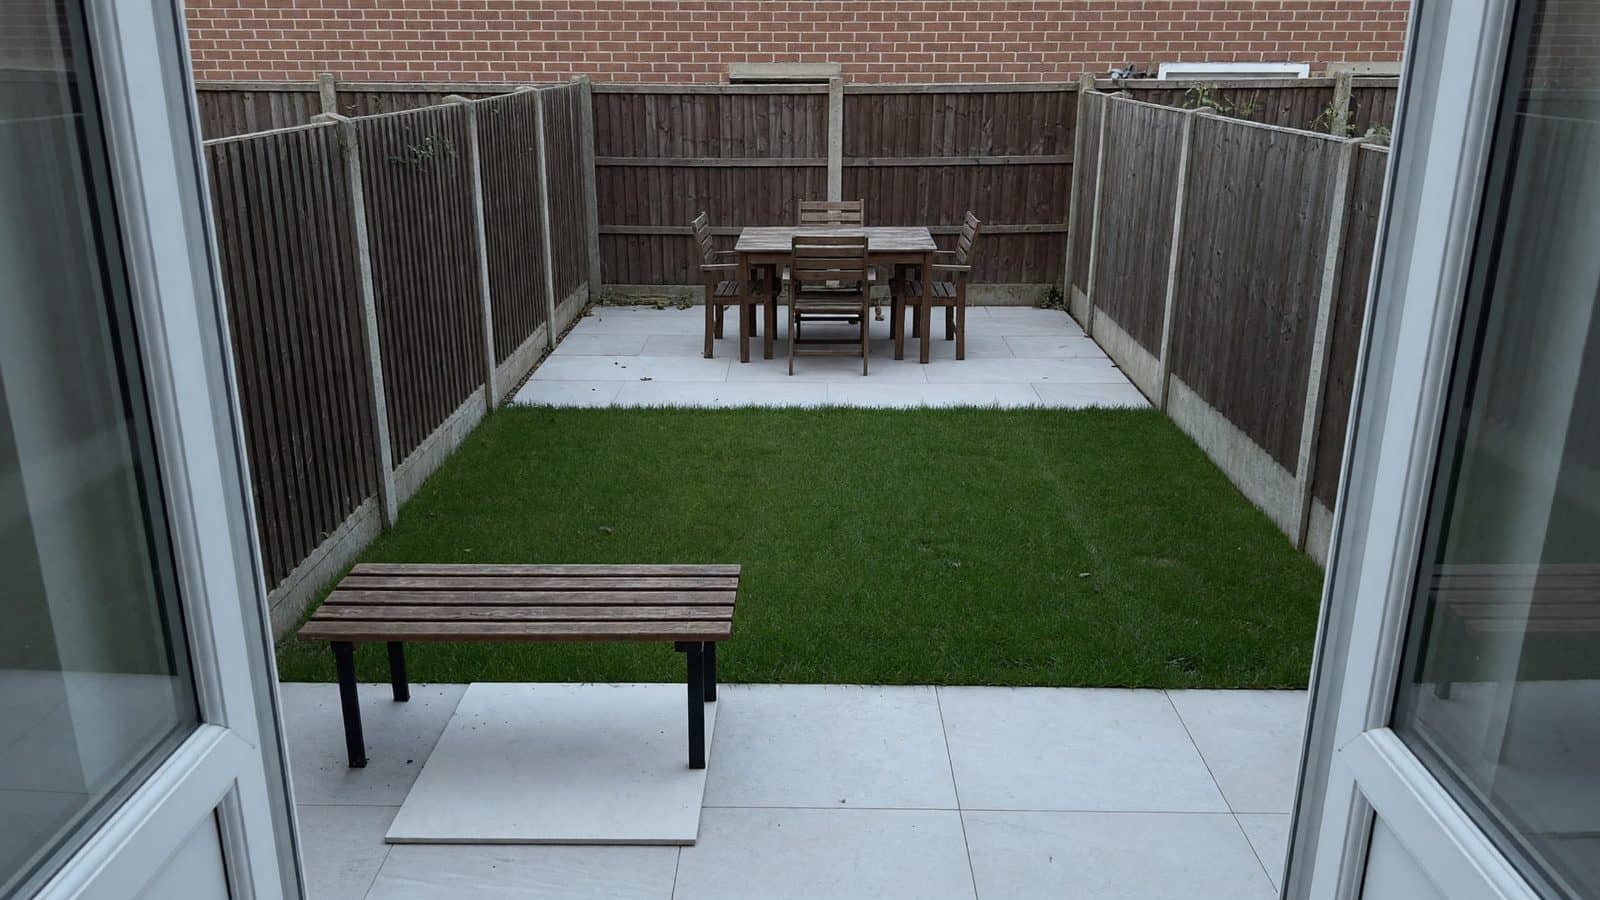
Work on the house can often leave the garden a mess and its tempting to treat this as an afterthought, however that can mean issue down the line. If you just pave and turf it without addressing the levels you will be creating problems in the months and years to come. Set finished levels from the new threshold, give the patio a fall away from the wall, keep a path around the building, and decide where the new roof water and leftover spoil will go. Then design the patio, lawn and borders into the garden that is left.
Key takeaways
- Take the datum from the new doors and DPC, not from the old lawn.
- A patio that is dead level with bi-folds is how water sits on porcelain and creeps toward the house.
- Builder spoil is not topsoil. Spreading it and turfing over is how you build a pond on Lancashire clay.
- The new downpipe is part of the garden design. The building contract usually stops at the wall.
- A large share of our work is exactly this: a rear garden left unfinished after an extension or conservatory.
What do the builders usually leave behind?
The house is finished. The garden is not.
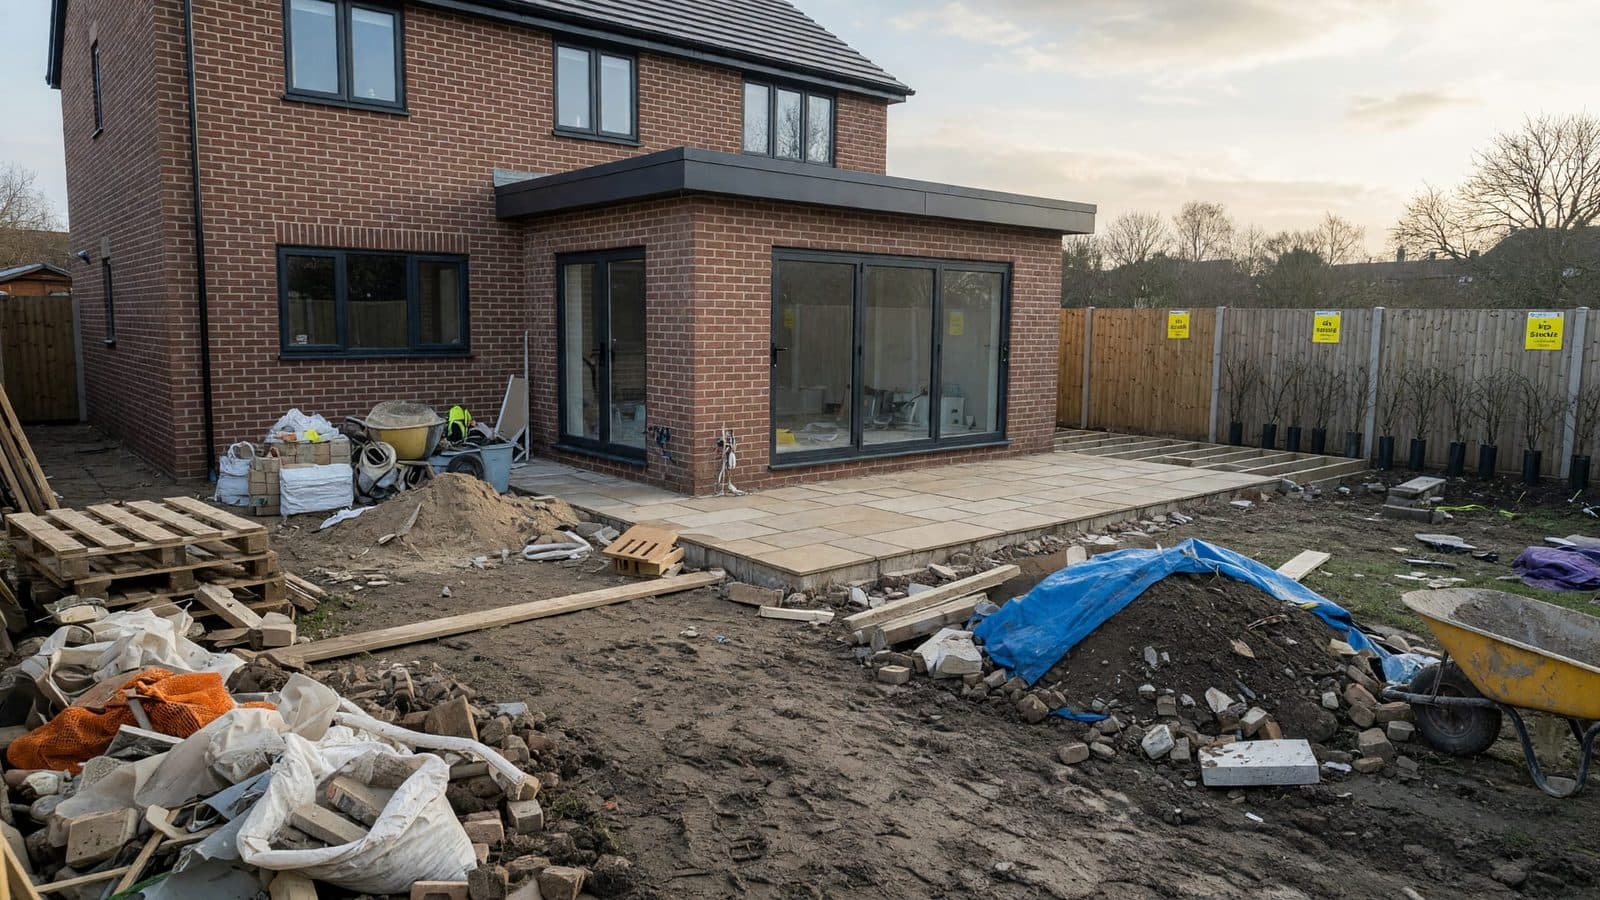
What we walk onto, week after week, is a shorter rear plot, a strip of compacted clay where the scaffold sat, a heap of subsoil and crushed brick, a downpipe shoe dumping onto bare ground, and a path that no longer lines up with the new doors.
That is a design job, not a weekend of turf.
Rear and side extensions also change how the garden works. The usable rectangle is smaller. The main view from the kitchen has moved. Shade lines have moved. If you try to recreate the old layout in the space that is left, you usually end up with a thin, wet lawn and a patio that fights the new floor level.
This is different from a new-build garden in Cottam or Broughton. Those plots are a whole developer handover: thin topsoil over compacted clay, estate fencing, no existing garden to work around. After an extension you already have a house, neighbours, often some old paving or a fence line, and a new wall that water now has to get past.
Why levels come before paving
The new threshold is the only honest datum on the plot.
If the patio is set to the old lawn, you get a step that nobody planned, or worse, paving that sits above the damp-proof course. If it is set dead level with the bi-folds because that “looks right”, water has nowhere to go. On porcelain that is a shallow lake against the frame. We have already written about why patios flood in Lancashire when falls are missing. The same physics apply the week after the builder leaves.
A working patio needs a consistent fall away from the house — typically in the region of 1:60 to 1:80 — toward a border, a channel drain or a collection point you have actually designed. “Level with the doors” is a brief we hear often. What it should mean is a comfortable step or a flush threshold *plus* a fall the eye barely notices.
If the remaining garden falls toward the new wall, turf will not fix it. You are choosing between a raised patio, a retaining change, a channel at the threshold, or a combination. That is why a site visit for this type of job is about levels and water, not about picking a slab colour first.
Plan a path around the new wall
You still need to reach gutters, windows, the downpipe and the side gate.
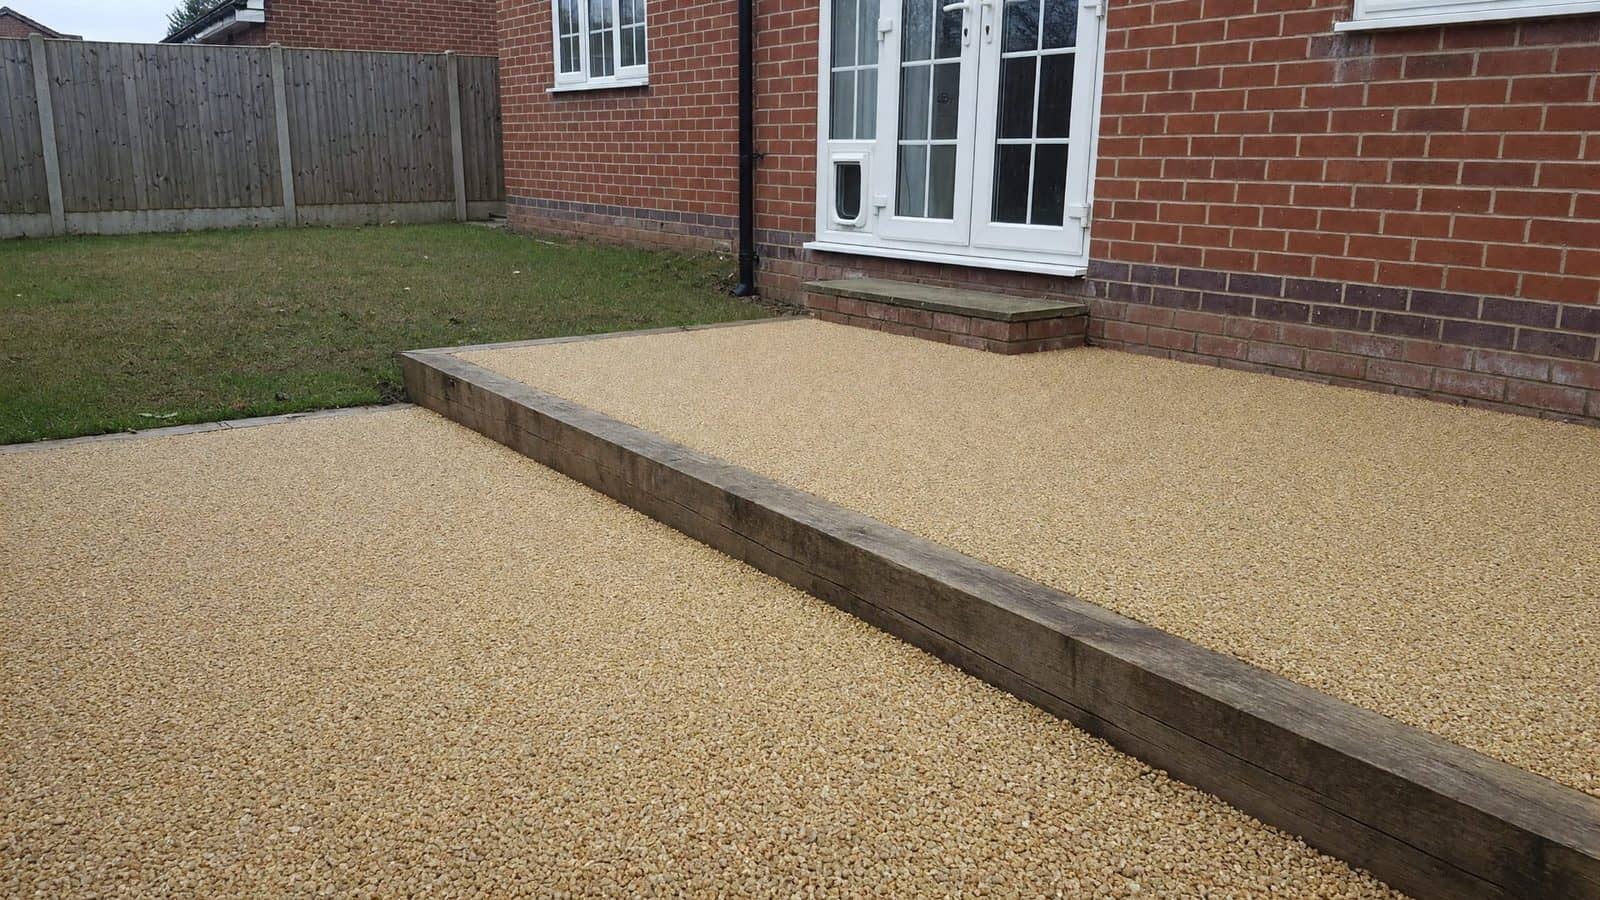
The leftover soil strip against the new masonry is the bit people skip. Then the only way to the side is across wet ground with a ladder. A simple path — porcelain, sandstone or a bound gravel with a proper edge — keeps maintenance off the lawn and stops that strip turning into a muddy channel every winter.
Width matters more than decoration. Enough for a person, a ladder and a wheelbarrow is the test. The path should meet the patio on the same designed level, not as an afterthought two inches out.
On a side-return extension this path is often the whole remaining side garden. Treat it as a route, not leftover dirt.
Drainage the extension created
The builder has dealt with foul water and the roof connection inside the contract. The garden is rarely in that contract.
A new roof collects a lot of water and puts it in one or two pipes. If those pipes shoe onto clay next to the wall, the first wet month shows it. We are often asked to deal with water pooling against a conservatory or a new rear wall. The fix is not more soil. It is a planned run: pipe to a channel, a French drain, a soakaway, or an existing surface-water drain — whichever the plot legally and physically allows.
On our garden drainage work the choice follows what we see, not a favourite product.
- Downpipe emptying onto soil by the new wall — Shoe into a pipe, then a channel, soakaway or existing surface-water drain
- Water sitting against bi-folds — Fall built into the patio, plus a threshold channel where the level is tight
- Wet corner of lawn where the extension now sheds water — French drain and re-levelling, not another bag of topsoil
- No fall off the plot and heavy clay — Attenuation and, on some plots, a pump — confirmed on a visit
Soakaways remain the usual destination for surface water where the ground can take it. Building Regulations (Approved Document H) still prefer them in those conditions. The distances we work to on domestic gardens are the ones we already publish: at least 5 metres from a building, at least 2.5 metres from a boundary, clear of trees, downhill of the area you are draining, and sized against a percolation test rather than a guess. On clay, a rubble-filled hole is an underground pond. Modular crates are how we build a soakaway that actually holds volume — the method is in how we install a drainage-cube soakaway.
Do not connect patio or roof water to the foul sewer. If you are unsure which chamber is which, that is a visit, not a weekend experiment.
Leftover spoil is not a free garden
The heap by the fence looks useful. Most of it is subsoil, mortar and crushed brick.
Spread it, turf it, and you have sealed the clay with a second poor layer. Use it as a patio base and the paving moves. The only honest uses are a designed raise — a bed, a change of level, a fall you have calculated — after the rubbish has been picked out. The rest leaves in a skip.
The scaffold and mixer line is compacted even when it looks flat. Turf on that pan stays wet. Break it or take it out before you put a lawn or a paving base down.
If the builder’s backfill against the new wall is still soft, we would rather design now and hold the final paving until that ground has stopped moving than lock in a level that drops over the first winter. That is a judgement on site, not a calendar rule.
Design the patio for the new room
The patio has one job: make the new doors usable.
Size it from the furniture you will actually put there, plus a walking strip around the table. A slab the width of the extension looks generous on a plan and mean once chairs are pulled out.
Patio and paving choices we specify most after extensions:
- Porcelain — asked for more than anything else, light grey most often. It does not absorb water, so every drop has to run to a fall or a drain. That is a feature when the base and joints are right, and a pond when they are not.
- Sandstone — still the right call on older brick and stone houses where porcelain looks like it belongs to a different building.
- Matching the builder’s flags — send a photo. A close match is often possible. An exact factory batch months later is not always possible, and we will say so before you order.
Joints, edges and the step at the door are the details that make the extension look finished. They are also the details that fail first in Preston rain if the base is thin or the fall is missing.
On a full redesign we draw this in 3D so you can see the threshold, the path and the remaining lawn before anyone digs.
The garden is smaller. Design for what is left.
Trying to keep the old lawn shape usually wastes the best two metres.
A clearer split is: patio and path where you walk out of the house, one lawn you can actually mow, and planting lifted off the clay in raised beds if the ground stays wet. If the extension now looks straight into next door, fencing or an evergreen screen belongs in the same spec, not as a later odd job.
A shed or pergola base can sit in the same visit if you already have a kit. We can install the structure or just the load-bearing base. Tell us at estimate stage so labour and waste are in the written price.
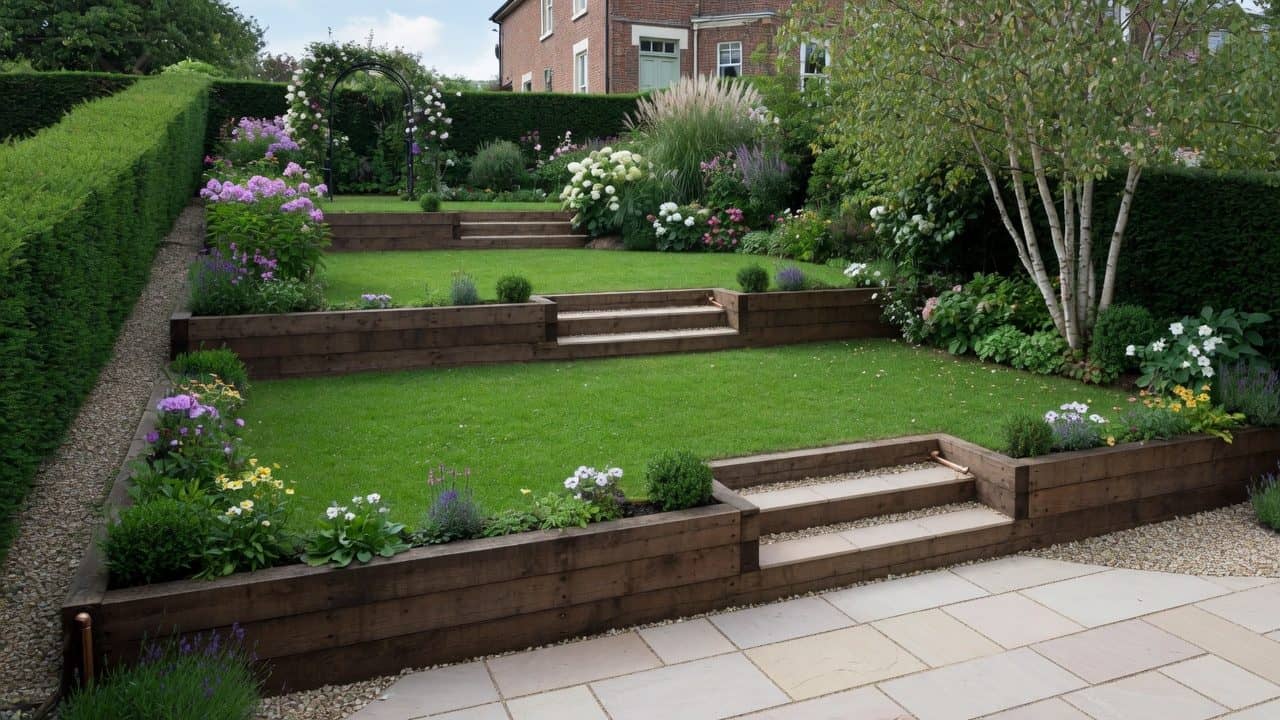
Where the remaining ground drops away from the new floor, a single patio on fill is often the expensive way. Stepping the garden — paving above, lawn or beds below — is usually calmer and cheaper than pretending the slope is not there. The construction logic is the same as turning a sloped lawn into tiers.
What we do, in order
1. Free online estimate. Address, a few photos of the new wall, the downpipe and the leftover garden, and what you want off the new doors. We reply within one working day and usually send a first figure in one to two working days. 2. Site visit when the job fits. Levels, falls, access, which drain is which, and whether the spoil is usable. Some visits are charged by area and size; we confirm that before we book. 3. Design and proposal. For full garden landscaping after an extension that means 3D visuals, a written specification, a fixed price and a timescale. You approve it before we start. 4. Booking. A 25% deposit within seven days of accepting secures the slot. We are usually booked two to three months ahead. Drainage-only or smaller winter work can sometimes start sooner. 5. Build. Drainage and levels first, patio and path next, soft works last. Extra work found in the ground is discussed before it is done. 6. Handover. Walkthrough, care advice, written guarantee on our work.
VAT is included in the figures we send unless we say otherwise. We do not publish a live price list here because spoil volume, threshold height and drainage outfall change the number more than the square metres of paving.
Frequently asked questions
Can you redesign a garden after an extension or conservatory?
Yes. Unfinished rear gardens after an extension or conservatory are a large share of our enquiries. Typical scope is a patio or path around the new build, levels and drainage, borders or raised planters, fencing where needed, a shed or pergola base, and a lawn you can use.
Should I wait for the ground to settle before landscaping?
You can design as soon as the scaffold is down. Whether we pave immediately depends on the builder’s backfill. If that ground is still moving, we hold the finished patio level rather than guess. The site visit is what decides it.
Can you match the paving the builder left?
Often we can get close from a photo. An exact batch match months later is not always possible. We would rather tell you that at estimate stage than order a near-miss.
Do I need planning permission for a patio after an extension?
A rear garden patio is generally permitted development in England if it stays within the usual limits and does not create a raised platform that changes how the plot sits against neighbours. The well-known 5m² planning rule is about new non-permeable surfaces at the *front* that drain onto the highway. If your plot is listed, in a conservation area, or the patio is a raised structure, check with the local planning authority before you start.
Where should the new downpipe go?
Not onto the soil beside the wall. The water needs a designed run to a channel, a soakaway that meets the distance rules, or an existing surface-water drain. We will not connect it to the foul system.
Can I lay turf now and add a patio later?
You can, and it is usually the expensive order. If the finished patio level is wrong relative to the new doors, the turf you have just paid for comes back up. Levels and drainage first is cheaper than doing the garden twice.
If the builders have gone and the back is soil, a pipe and a path that no longer works, start with photos and the address. We will tell you quickly whether it is a free online estimate job we can take on. Message us on WhatsApp or call 01772 213019. We aim to reply within one working day. Replies come from contact@acorn-gardening.co.uk — check spam if you have not seen one.
Related services
Prefer a professional install in Preston & the North West? Explore the services that match this guide.
Enjoyed this guide?