Replace Old Decking with a Stone Patio
The timber off the back doors has gone grey, the boards hold a film of algae after every wet week, and one corner has started to bounce. That is the photograph that arrives on WhatsApp more than any other decking picture we see in Preston, Leyland and Penwortham. People are not asking how to oil it again. They want to know whether the whole thing can come out and become a stone patio.
Yes. On most Lancashire plots that is the better long-term job — but only if the decking is stripped properly and the patio is built as a patio, not as flags dropped onto the old footprint. The ground under tired decking is rarely ready to pave.
Why the switch keeps coming up
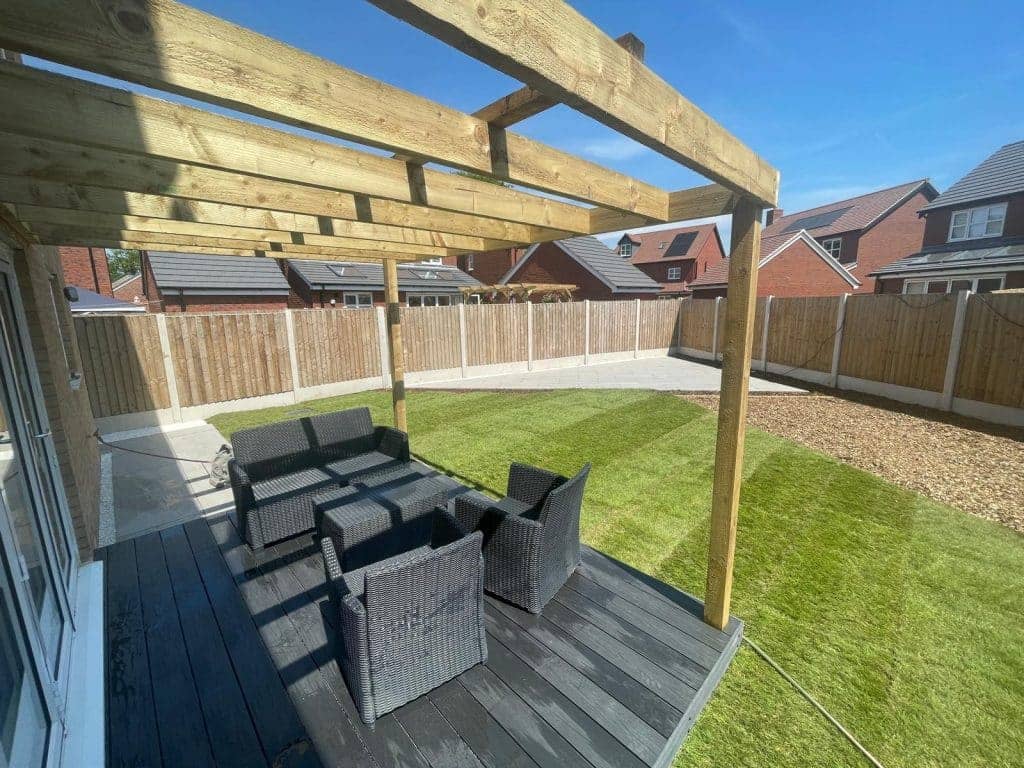
Softwood decking in a wet North West garden has a short honest life. Boards stay damp on the underside, fixings rust, and the face grows a slick of algae on any elevation that does not see much sun. Composite lasts longer on the surface, but the timber subframe underneath still sits in the same clay and still needs air around it. Once that frame moves, the boards follow.
A stone patio does not rot and does not need an annual coat of oil. Furniture sits still. A washing line or a dining set does not find a hollow board. That is why the brief is so consistent: take the decking out, put paving down, make the back door usable in February as well as July.
There are plots where we still recommend composite decking instead — a steep drop from the doors, tree roots you want to bridge, or a house where the threshold is already a long way above the garden. Those are the exception. Most of the gardens we walk have a low-to-mid platform that was built because it was quicker than digging a base, and that is the one that is now due a proper patio.
What you actually find when the boards come up
The tidy rectangle you see from the kitchen is only the lid. Underneath we usually find a mix of:
- posts concreted into clay, often at odd centres
- a void full of wet soil, old membrane and the odd buried offcut
- no compacted sub-base, or a thin skin of stone that was never meant to take paving
- a fall that runs toward the house rather than away from it
- steps that only exist because the decking was built up to the door threshold
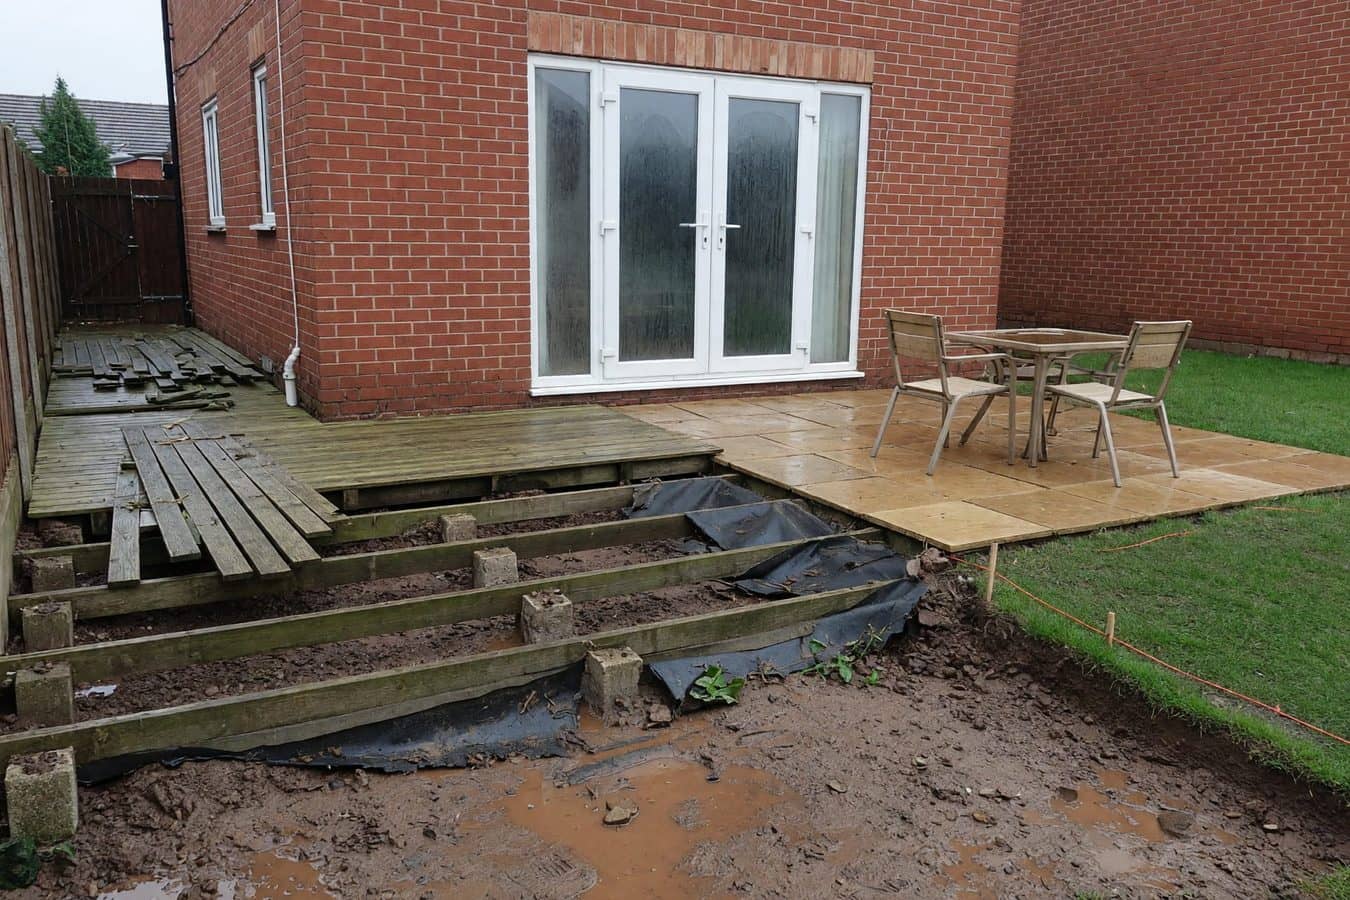
None of that is a patio base. If someone offers to “just pave over it”, walk away. Boards, joists and posts all have to come out, waste has to leave the plot, and the ground has to be dug to a depth that will take MOT Type 1, a bedding layer and the flags — set so water leaves the surface.
Post holes get filled and compacted. Soft spots in the clay get taken out. If the old decking sat over a sump that never drained, that is the moment to put a land drain or a channel in, not after the first winter on the new flags.
Levels, the back door and the 300 mm line
This is the part that catches people out. Decking is a platform. It can float 200–400 mm above the soil and still meet the door. A patio wants to sit close to finished ground, with a gentle fall away from the house so rain does not sit against the brickwork.
Two measurements decide the design before any stone is chosen.
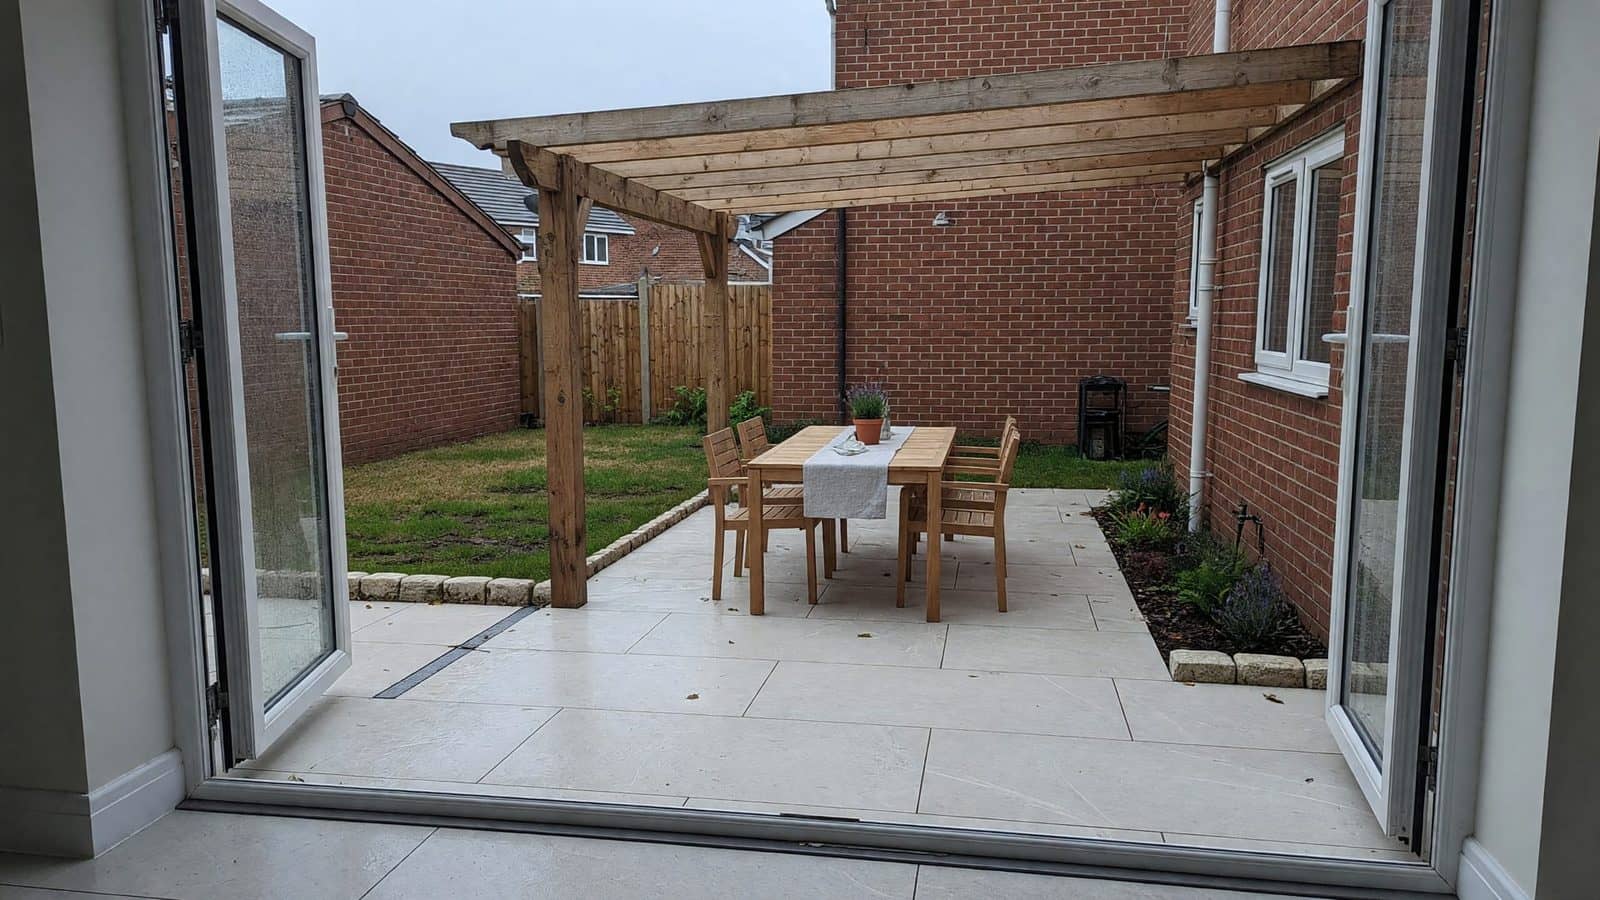
The door threshold. We set the finished patio a step below the interior floor and fall it away from the opening. Too high and you wick water toward the house. Too low and you invent a step that was never in the brief. On plots we see after an extension, the new doors are often the only reliable datum on the whole garden.
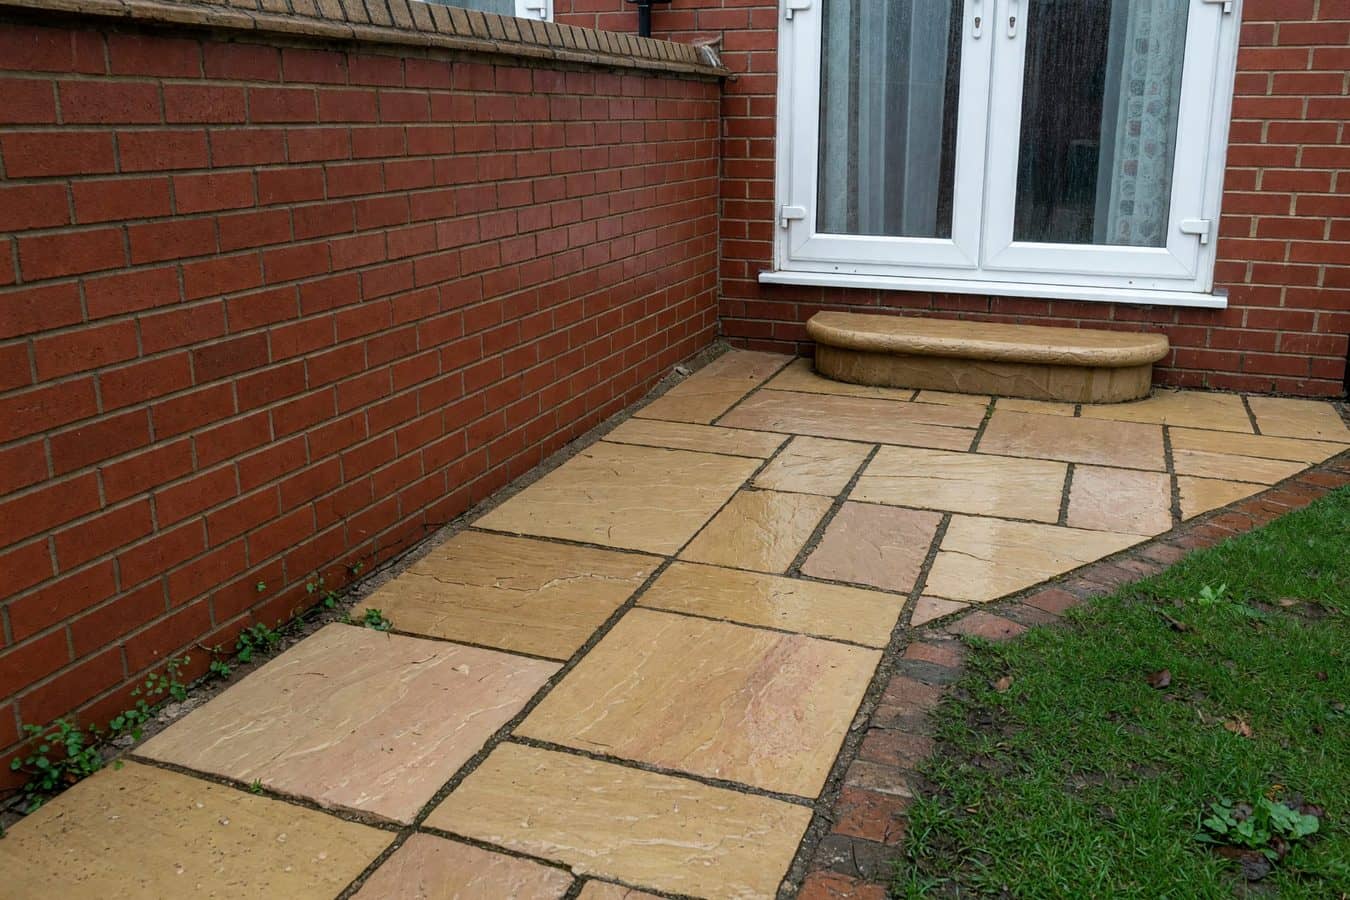
The 300 mm planning line. In England, a raised platform more than 30 cm above ground is not automatic permitted development. The same rule that covers decking covers a raised patio. If the old decking was already up in the air and you want the new paving at that same height, you may need a retaining edge, extra fill, and a check with the local authority before you build. Ground-level paving in a rear garden is usually straightforward. Building the patio up to match a high threshold is the job that needs a conversation first.
We would rather drop the finished level and put in one clean step than push a raised platform through without looking at the rules. Lancashire councils are not all the same on this; the site visit is where we measure it rather than guess from a photo.
Drainage on Lancashire clay
Paving on clay without a way for water to leave is how you get a patio that ponds. Porcelain is worse for this than sandstone because the face does not drink anything — every litre has to run to a joint, an edge or a channel.
A working patio here needs three things together: a compacted sub-base that is not a bathtub, a consistent fall across the flags, and somewhere for that water to go. On a lot of Preston and Walton-le-Dale gardens that “somewhere” is a linear drain across the doors, a soakaway in the lawn, or a connection into an existing surface-water run. The old decking hid the problem. Once the boards are gone you can see where water actually sits after rain, which is the most useful survey of the lot.
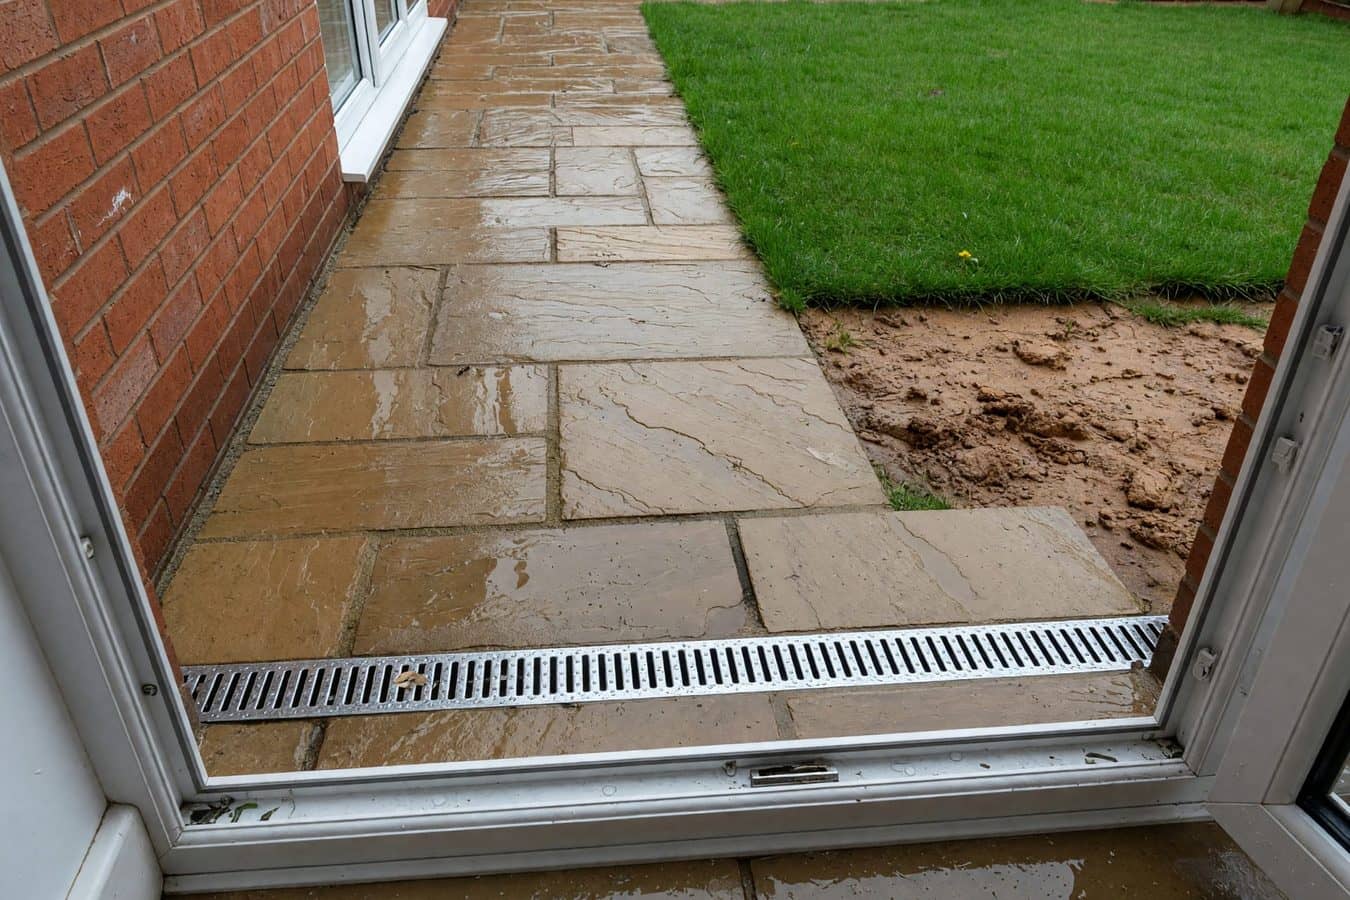
If the lawn beyond the patio is already spongy, we treat drainage as part of the same visit rather than a later extra. That is cheaper than lifting new flags in year two.
Which stone to put down
The two finishes we are asked for most on this swap are Indian sandstone and porcelain. Both work. They behave differently in our weather.
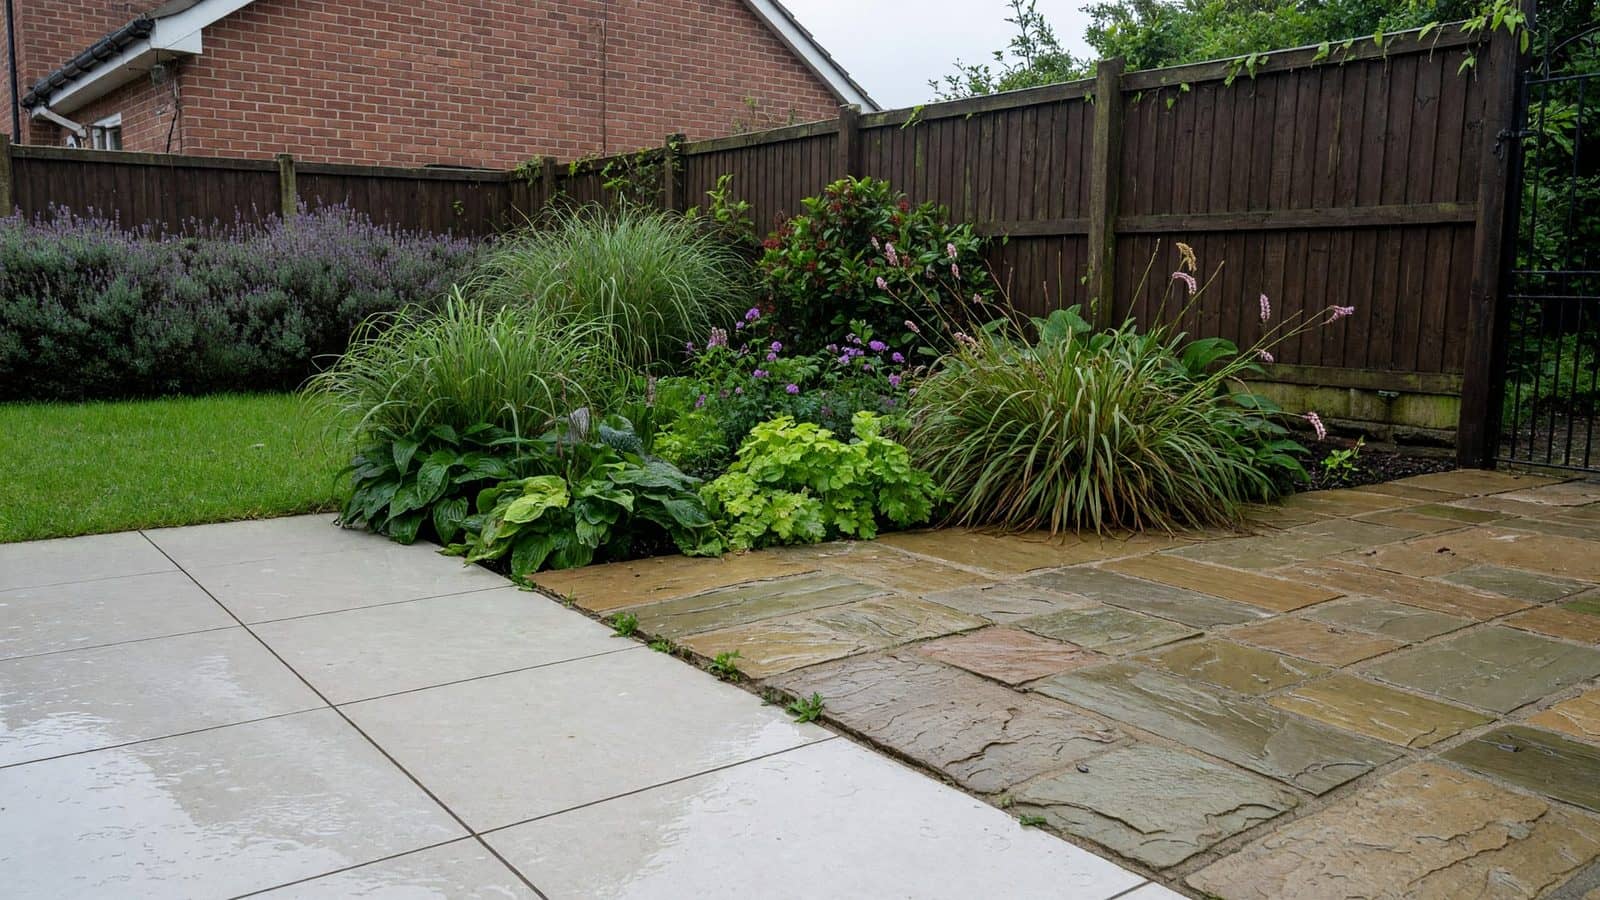
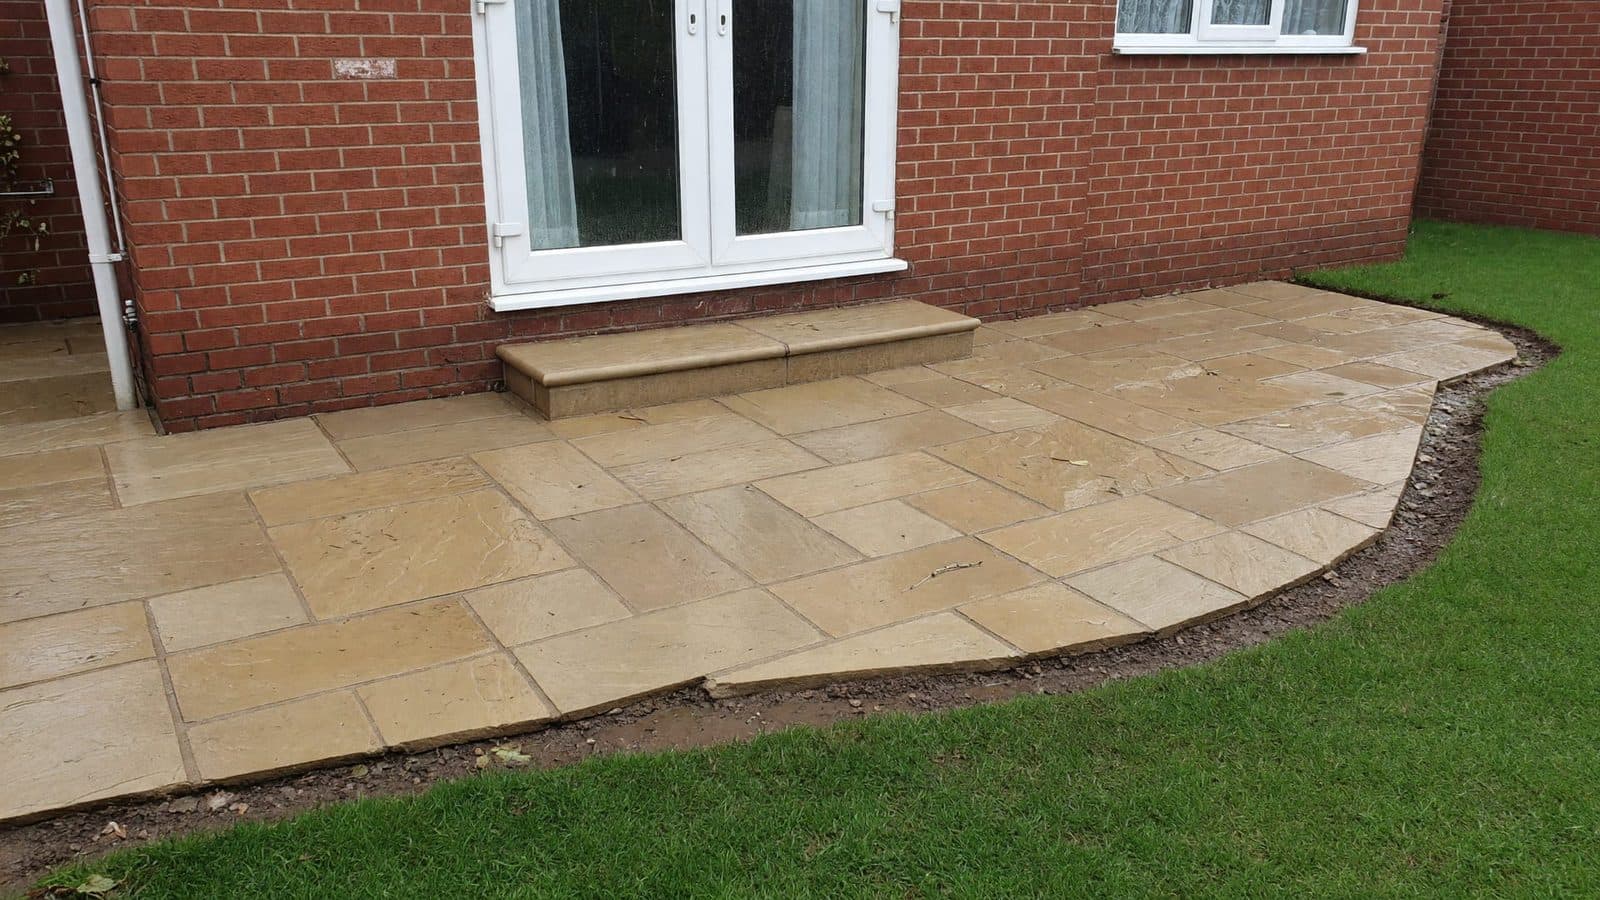
Sandstone hides a bit of dirt and takes a wet brush-in joint well. It needs the odd clean and, on some colours, a sealer if you want to slow down algae. Porcelain stays paler, shrugs off stains and asks for a tighter joint and a base that does not move. Light grey porcelain is the colour that comes up most on quote forms.
The longer comparison is in porcelain versus sandstone in Lancashire weather. For a decking replacement the practical point is simpler: pick the surface you are happy to live with in January, not the one that looks best on a dry showroom board. Concrete flags still have a place when you want to pick up a builder’s patio already on the plot, or when the budget is tighter than a full porcelain specification.
We generally prefer to supply the paving so the base, the joint and the guarantee sit in one place. If you already have flags bought to match the front path, say so at estimate stage and we will price labour, waste and the base around them.
How the job actually runs
A typical swap is not a one-day tidy-up.
1. Estimate from photos. Send the WhatsApp pictures of the decking, the doors and the garden beyond. A free online estimate comes back in one to two working days. We use those photos plus the satellite view of the plot. 2. Site visit. We measure the threshold, the drop to the garden, access for waste, and where water sits. Some visits are charged depending on area and job size; we confirm that before we book. 3. Written scope. Strip-out, waste, sub-base, drainage if it is needed, paving spec, any step or retaining edge, and a timescale. Full garden schemes get 3D drawings; a straight decking-to-patio swap is often specified in writing without that pack. 4. Booking. A 25% deposit holds the slot. We are usually two to three months out, longer in peak season. 5. On site. Boards and frame come out first. Waste leaves the garden. The base is dug, compacted and set to falls. Flags go down, joints are finished, edges are tidied into lawn or border. You get a walkthrough and the written guarantee that applies to the work.
Access matters more than people expect. A narrow side return and no skip standing will slow the strip-out. Tell us that when you send the photos.
When we would not rip the decking out
Keep the platform — or rebuild it in composite — when the garden drops away hard from the doors and a patio would need a serious retaining wall. Decking is still the cleaner way to make a level floor over a bank. It is also the right call when roots or an inspection chamber sit where a deep dig would cause trouble.
If the boards are rotten but the frame is sound and the height still works, replacing timber with composite on that frame can be the smaller job. We only do that after the joists have been checked. Painting over bounce is not a repair.
Ready to swap the boards for stone?
Send a few photos of the decking, the back door and the garden on WhatsApp 01772 213019, or start a free online estimate. We reply within a working day. Hours are Monday to Thursday, 8:00am to 4:30pm.
Frequently asked questions
Can you lay a patio straight on top of old decking?
No. The boards and the frame have to come out. Paving needs a compacted stone base and a fall. Decking is a timber platform with voids underneath. The two constructions are not compatible.
Do I need planning permission to replace decking with a patio?
Ground-level paving in a rear garden usually does not. If the finished surface would sit more than 300 mm above the ground — which is common when the old decking was built up to a high threshold — treat it as a raised platform and check before you build. Front-garden paving over 5 m² has separate drainage rules; that is rarely the situation with rear decking.
How long does the swap take?
It depends on size, waste access and whether a drain or a retaining edge is part of the same visit. A straightforward rear platform is typically a run of days rather than an afternoon. Weather in Lancashire can pause mortar and jointing work. The written programme in your proposal is the one to go by.
Will the new patio be the same size as the decking?
It can be. It does not have to be. Once the frame is gone you can pull the paving back from a fence, add a step, or run a path off one side. Many people keep the same dining footprint and tidy the edges into planting.
What happens to the old timber?
It leaves the plot as waste. Rotten softwood is not worth reclaiming for a new subframe. Composite boards are a separate waste stream; we allow for that in the strip-out.
Related services
Prefer a professional install in Preston & the North West? Explore the services that match this guide.
Enjoyed this guide?