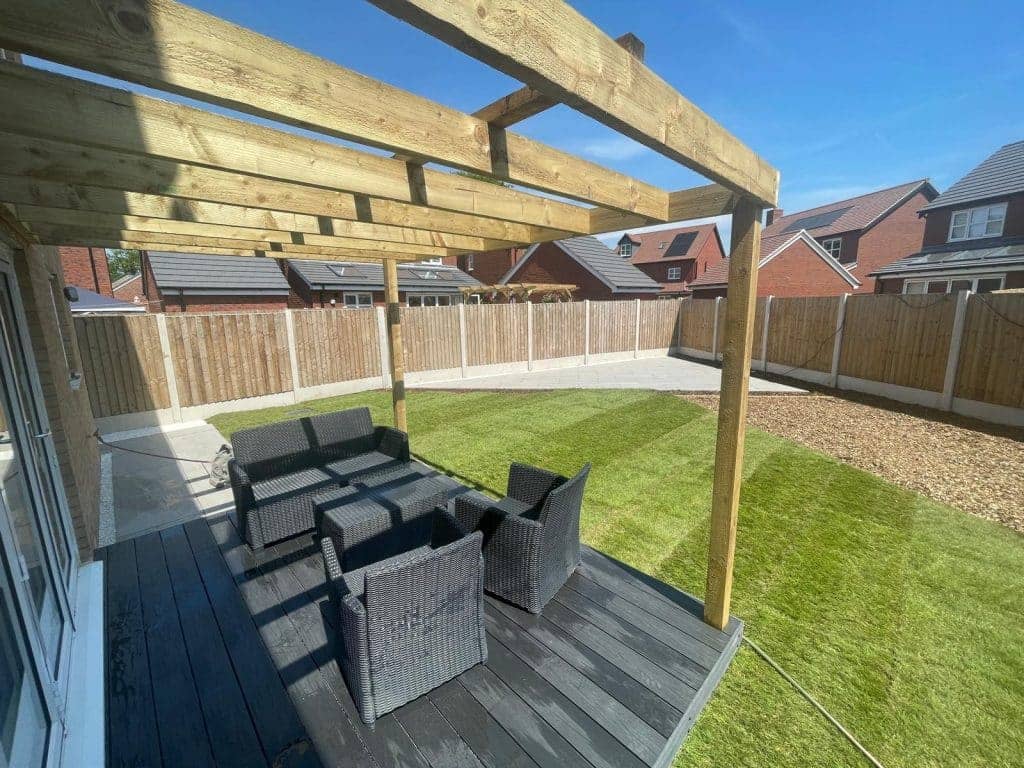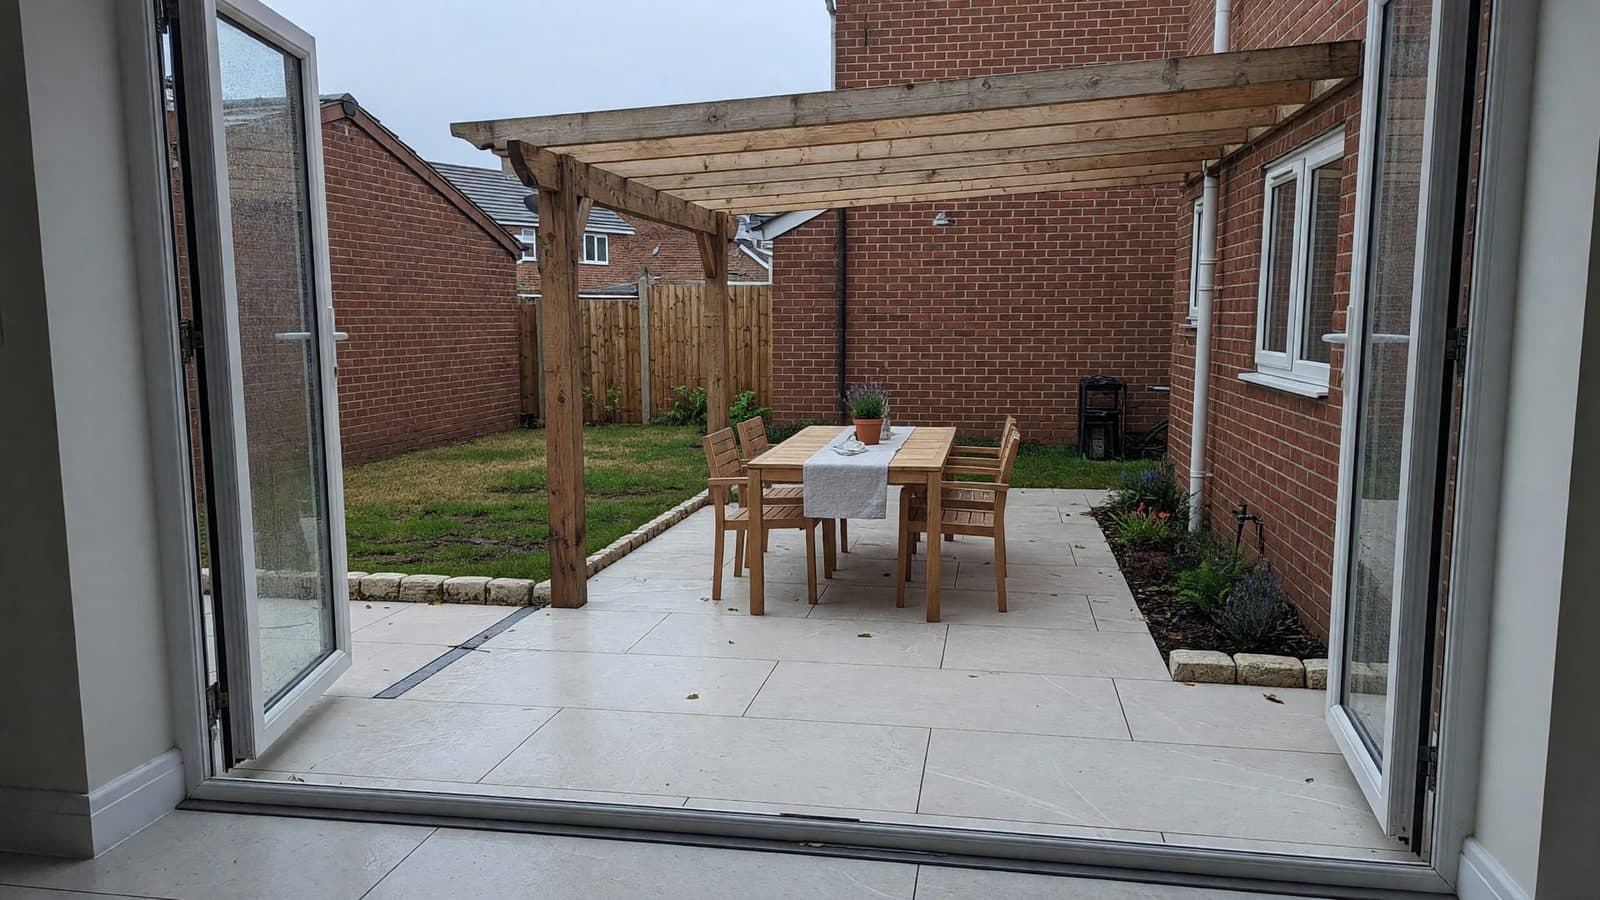
Patio off the kitchen with a pergola over it
The bifolds are in, the kitchen table has nowhere to go, and the pergola kit is already leaning against the garage wall. That is the brief we get most weeks around Preston, Leyland and Penwortham: a patio off the kitchen, room for a dining set, and shade from a frame that was bought before anyone measured the doors.
Build the patio first as if the pergola is part of the same job. Set levels off the threshold, put solid pads under the posts, and leave a clear swing on the doors. Then the kit — or a specified frame — goes on a surface that will still be square in five winters.
Why this job is usually two jobs pretending to be one
A patio on its own is a paving job. A pergola on its own is a structure job. Together they fail when the second one is treated as an afterthought.
We see three patterns. The kit is already paid for and the footprint does not match the door run. The patio is laid first with a standard sub-base, then someone drills for post plates and finds Type 1 and sand. Or the frame is fixed to the house wall before anyone checks guttering, the door head, or how far the leaves open.
We install customer-supplied or specified pergolas, including bases and fixings. We can put the whole frame up, or just the load-bearing pads if you want to assemble the kit yourself. Hours are estimated up front and billed against the work actually done.
Start from the kitchen doors, not the catalogue size
The usable patio is the strip you step onto from the kitchen, plus enough depth for chairs to pull back without hitting a post.
Measure the door opening first. A 3 × 3 m kit looks generous on a product page and then eats the table once four posts and a 900 mm chair pull-back are on the flags. A 3 × 4 m run along the house often works better for six seats. If the kit is already bought, send the product link with the enquiry so we can check the post centres against the doors before we quote the paving.
Attached frames that pick up a wall plate need a sound wall and a height that does not clip the door head or the gutter. Freestanding frames sit entirely on the patio and need four (sometimes six) pads that will not punch through the bedding. Both work off a kitchen; the choice is usually access, wall condition and how close the neighbours sit.
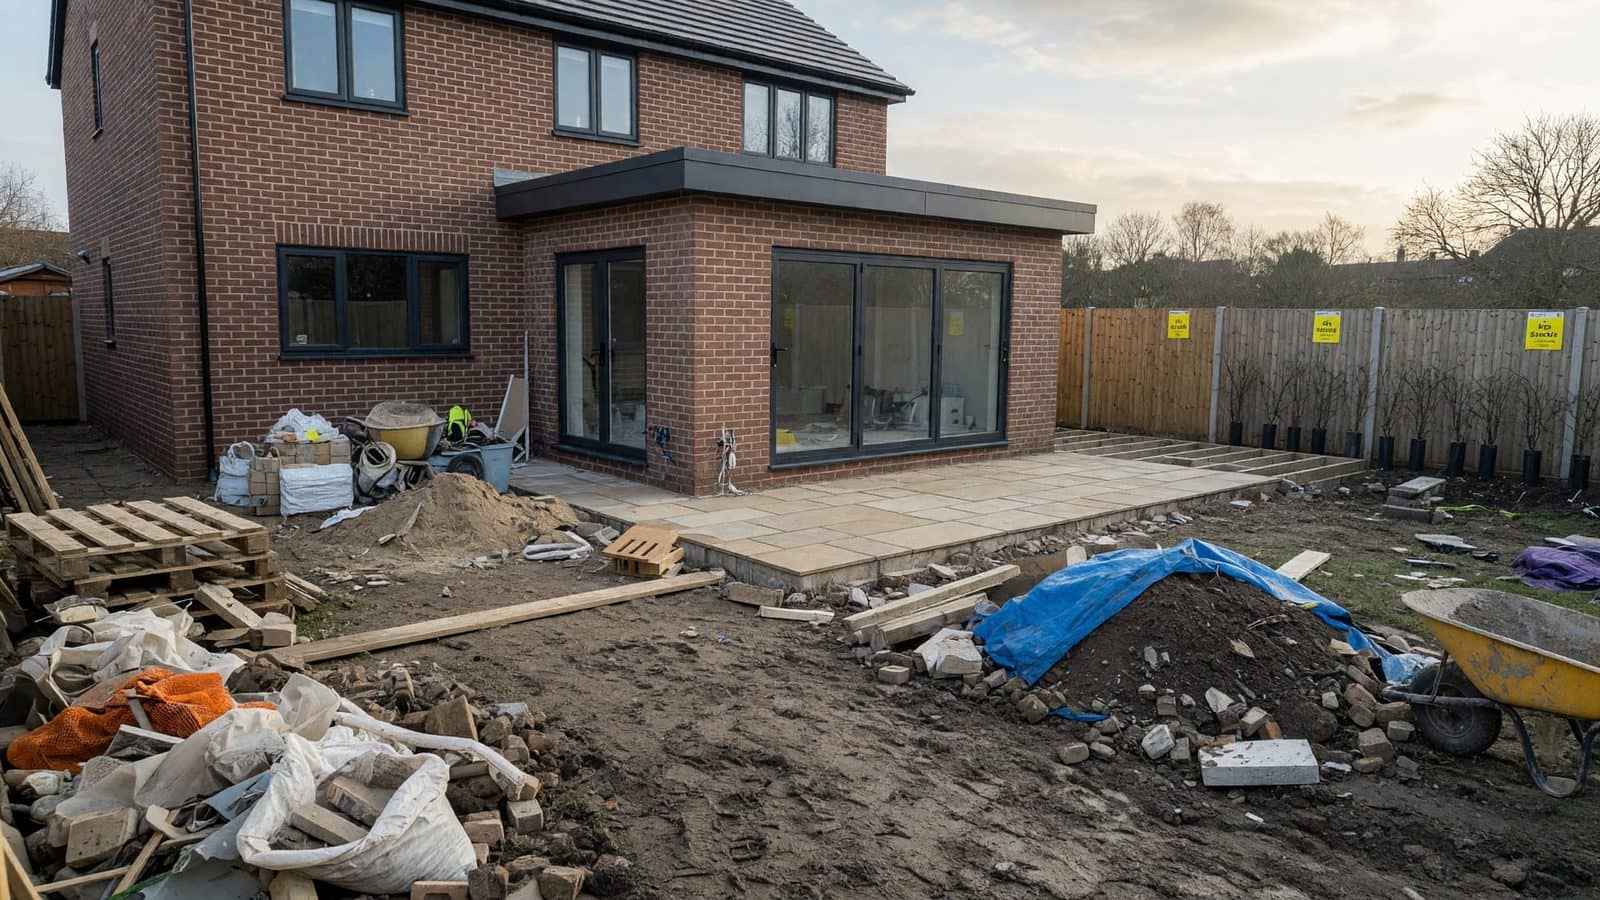
On plots after an extension the same rule applies as on a garden after the builders leave: levels come off the new doors, not off the old lawn.
The patio has to carry the posts
Aluminium kits and heavier timber frames both want something firmer than a standard patio bed under each footplate. Retail installers often ask for roughly 400 mm concrete pads beneath the finished surface so fixings go through the flag into mass, not into sand.
If we are laying the patio, those pads go in with the sub-base. Guessing the centres after the pointing is dry means lifting flags. If the patio is already down, we check what is under the corners before we promise a bolt-down. Loose bedding is not a fixing.
Falls still matter. A dining patio needs water off the doors and off the sitting area. A pergola roof — slats, polycarbonate or louvres — dumps extra water at the posts and along one eaves line. We plan a channel or a clear run to a soakaway or an existing surface-water point so the table legs are not standing in a puddle after a Lancashire shower. That is the same drainage thinking we use on porcelain and sandstone in this weather.
Do not set the patio dead flat “so the pergola looks level”. A shallow fall (often around 1:80 on a well-built patio) is what most kit makers expect. Steeper than that and the frame needs packing, which shows.
Shade, rain and the table you actually own
Open rafters give dappled shade and look right with climbers. They do not keep a Sunday roast dry. A solid or polycarbonate roof keeps rain off and makes the space darker. Louvred roofs sit in the middle and need the frame to stay square so the blades still close.
Think about wind as well as sun. A roof is a sail. Posts that are only screwed to 20 mm porcelain will walk. Pads, or posts set outside the paving into concrete, are what stop that on an exposed Walton-le-Dale or Chorley plot.
Leave circulation. Posts on the door line feel like a cage. A small set-back, or a wall-mounted side with two freestanding posts, keeps the walk from hob to table clear. Lighting and a heater are easier to add if cable routes are thought about before the pointing goes off — we do not run prices for extras in a journal post; flag them at estimate if you want them in the same visit.
Customer-supplied kits versus us specifying the frame
You can supply your own pergola. Tell us at estimate stage. We still price labour, base, drainage and waste, and the kit needs to be on site before the booked start. We generally prefer to supply the paving, sub-base and drainage so the specification stays in one place. Decorative kits are the easy customer supply; structural slabs and MOT are not.
If the kit instructions fight the ground — short fixings, no pad spec, a size that overlaps the door swing — we will say so before deposit. Better a smaller frame on a proper patio than a large one that cannot be fixed.
Planning is usually permitted development for a modest garden pergola under height and coverage limits, but attached frames, listed buildings and conservation streets are different. Check with the local authority if you are close to a boundary or over about 2.5 m. We are landscapers, not planning consultants; we will not guess a decision for you.
How we run the job
Free online estimate first: address, photos of the kitchen elevation and the garden, the kit link if you have one, and a rough table size. We reply within a working day. A site visit follows when the job is a fit, so we can measure threshold height, falls and access.
Full landscaping includes 3D and a written spec. A standalone patio-and-pergola is often quoted from measure and photos rather than a full design pack. A 25% deposit books the slot. We are usually 2–3 months out; winter drainage and smaller structure work can sometimes start sooner.
Written guarantee covers our workmanship. A customer kit keeps the manufacturer’s product warranty; we guarantee the base, fixings and paving we install.
Send the photos and the product link via the free online estimate or WhatsApp 01772 213019. Monday to Thursday, 8:00am–4:30pm.
Common questions
Can you install a pergola on a brand-new patio?
Yes, if the pads and falls are in the patio spec. That is the clean sequence. Retrofitting onto flags that were never built for point loads is slower and sometimes means lifting corners.
We already bought the kit. Will you still quote?
Yes. Send the link. We quote bases and labour, or a full install. If the size is wrong for the doors we will tell you before you book.
Do you supply the pergola as well?
We can specify a frame when it is part of a proper construction job. Many customers prefer to buy a named kit and have us do the ground and the fix.
Porcelain or sandstone under a pergola?
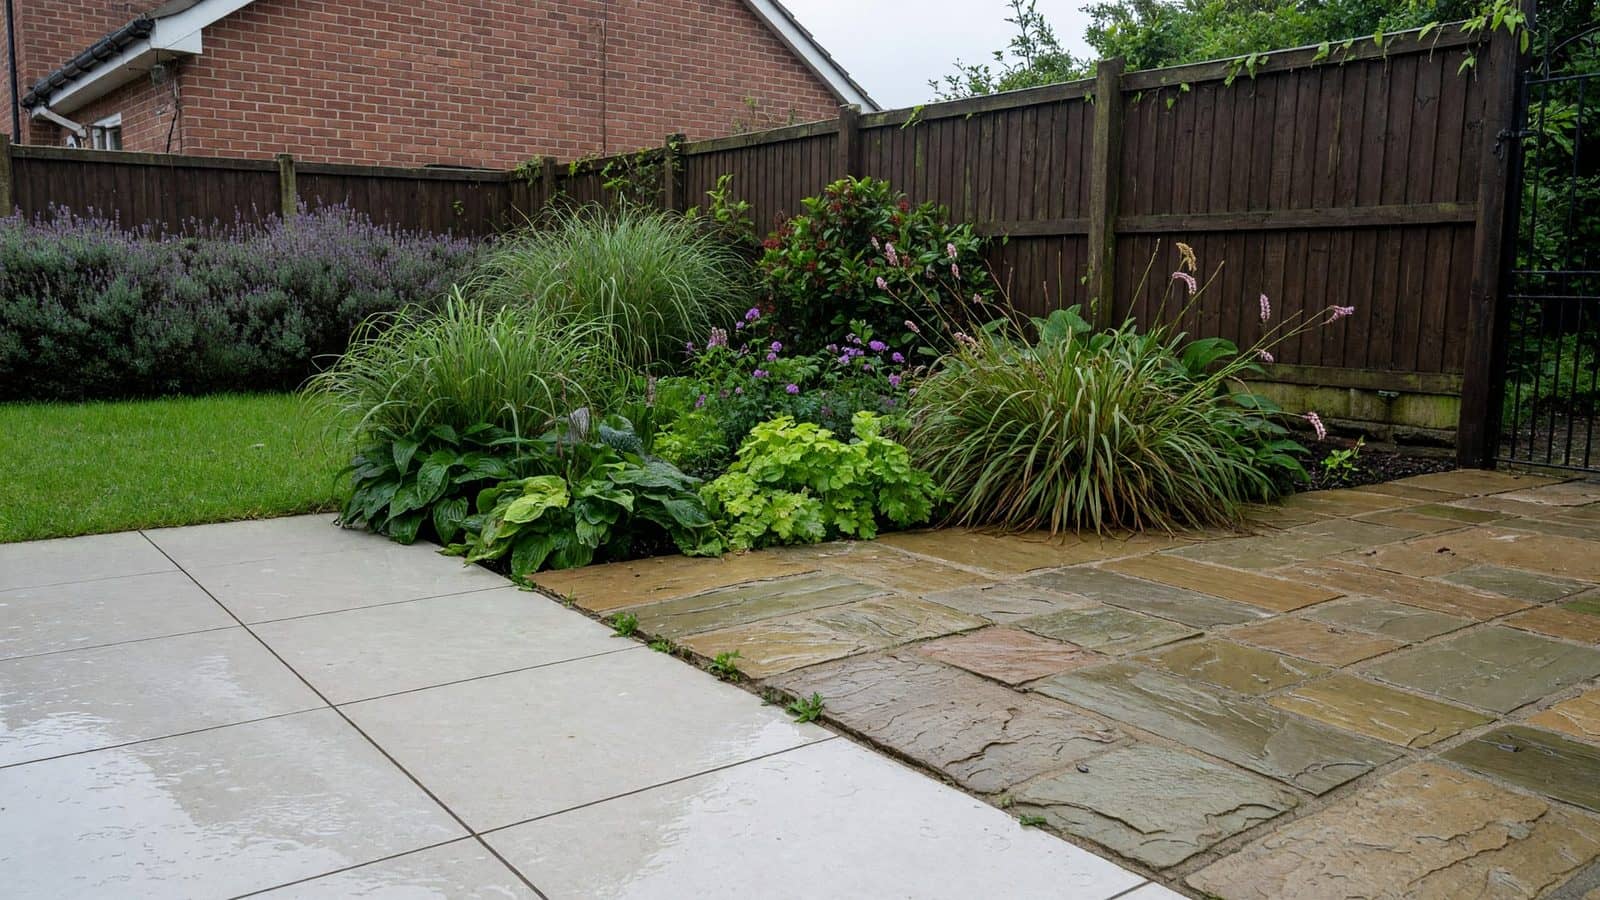
Both work if the base is right. Porcelain shows dirt less around a dining table; sandstone needs the jointing chosen for a wet, shaded floor. The posts care more about what is under the flags than the face of the slab.
Related services
Prefer a professional install in Preston & the North West? Explore the services that match this guide.
Enjoyed this guide?