Laying a garden out around the sun
Most Lancashire gardens get a patio against the back wall because that is where the doors are. It is handy for plates and the kettle. It is also, on a surprising number of plots, the shadiest strip of the whole garden for most of the day.
Stand at those doors at four o’clock on a clear Saturday and you will see why. The house throws a long shadow across the flags. The far lawn is still in the light. The side return that everyone writes off as dead space is catching the last of the afternoon. Once you watch that for a weekend, play, dining and a reading nook often want to swap places.
The short answer to “where to put a patio for sun in the UK” is: put the main sitting surface where the light actually lands at the hour you will use it, then give the shady ground a different job. Aspect is the starting map. Trees, fences, two-storey neighbours and the house itself rewrite it.
How to track the light before you spend on paving
You do not need a surveyor for the first pass. Face the garden from the back door at midday on a clear day. If the sun is ahead of you, the garden is broadly south-facing. A compass app on your phone, held facing the same way, will give the finer reading — south-west, north-east and so on.
That midday snapshot is not enough. Take four photos from the same doorstep: nine in the morning, noon, three and six. Do it once on a weekend in the season you actually sit out, and again in winter if you can. Mark the shadow line of the house, the fence and any tree on each shot. The patio decision lives in those lines, not in a brochure plan that assumes an empty rectangle.
On plots in Cottam, Broughton and the older terraces around Preston we often find the “obvious” patio square is in full house-shade by early afternoon. The light is two-thirds of the way down the garden. That is the drawing we start from, not the one that copies the neighbour’s layout.
What each aspect actually gives a patio
South-facing gardens get the longest run of direct sun. A patio off the doors works here for much of the year, which is why it is the default. The catch in high summer is glare and heat on pale porcelain, and a slab that never dries in the same way once you add a solid roof. If you eat outside after work, a second smaller sitting pad on the west side of the plot often earns its keep.
South-west and west-facing gardens are the ones people enjoy most after five o’clock. The common mistake is still paving tight to the house. If the building sits on the east side of that patio, the wall puts the table in shade just as you get home. Push the dining surface toward the centre or the far end and keep a smaller, shadier threshold pad by the doors for wet shoes and the barbecue.
East and south-east plots light up in the morning and fade after lunch. That suits a breakfast table and a play lawn that needs to dry off after dew. Evening dining wants a second surface, or a path that takes you to the western boundary.
North-facing gardens are not a write-off. They are a different layout. Direct sun is thin through the middle of the day, especially from autumn to spring when the sun stays low in the south. In midsummer the far end and the east or west boundaries still catch a slice of low light in the morning and evening. The ground by the house stays in shade. That is the plot where the dining patio and the “handy” doorstep pad should almost never be the same piece of paving.
North-facing garden patio: stop paving the shadow
If the garden faces north and the only patio sits against the house, it will be the coolest, dampest hard surface on the plot for most of the year. People then blame the stone. On Lancashire clay that shade also means the flags stay wet, sandstone greens up, and joints hold water after every front.
Move the main sitting surface toward the far end, or at least past the house shadow line you marked at three o’clock. Link it back with a path so plates still have a route. Leave a smaller paved strip by the doors — enough for a bench, a coat and a dry step — and treat that as the reading nook, not the dining room.
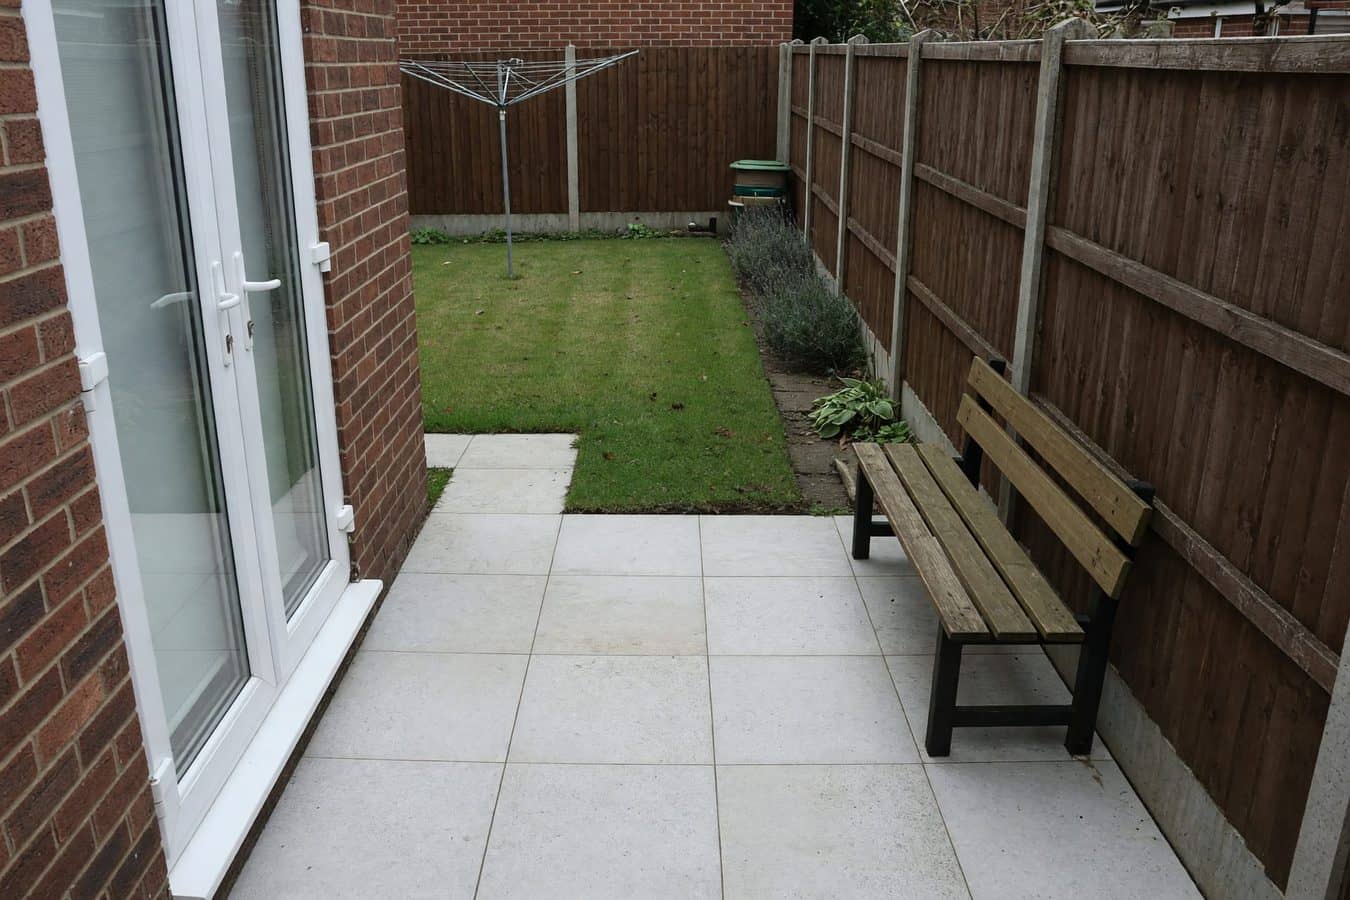
Pale porcelain or a light sandstone helps bounce what light there is. A dark timber fence on both sides does the opposite. If you are replacing tired panels as part of the same job, a slatted or lighter face on the sunnier boundary is worth more than another metre of patio in the shade. We cover material behaviour in wet weather separately in porcelain versus sandstone in Lancashire.
A north-facing patio can still sit by the house if what you actually want is shade — a place to read in July, or a surface that does not bake toddlers at noon. That is a choice. It is not the default “patio off the kitchen” brief, and it should be drawn as such.
Swap the three zones once you have the photos
Most family gardens we redesign are trying to hold three jobs on one rectangle: somewhere to eat, somewhere the children can play, and a quieter corner. Those three want different light.
Dining wants the hour you actually sit down. For most working households around Preston that is late afternoon and evening, which points south-west or west, and away from the house wall if that wall is throwing shade at 5pm. Keep it close enough to the kitchen that you will use it on a Tuesday, or accept a proper path and lighting if the sunny table has to sit further down the garden.
Play wants morning and midday light so the lawn or the play surface dries. On a north-facing plot that often means the middle or the far third, not the strip under the wall. Artificial grass in permanent winter shade stays cold and can hold water on clay if the base is thin — the surface choice follows the light, not the other way round. See artificial grass versus gravel if that is the fork you are on.
The reading nook is the one zone that is allowed to sit in the house shadow. A bench, a small paved square, perhaps a bit of decking that stays out of the worst of the winter wet. On a south-facing plot the nook is often the thing you add under a pergola so July lunches have somewhere to go. On a north-facing plot it is frequently the original patio, left where it is and reduced, while the new dining surface moves into the light.
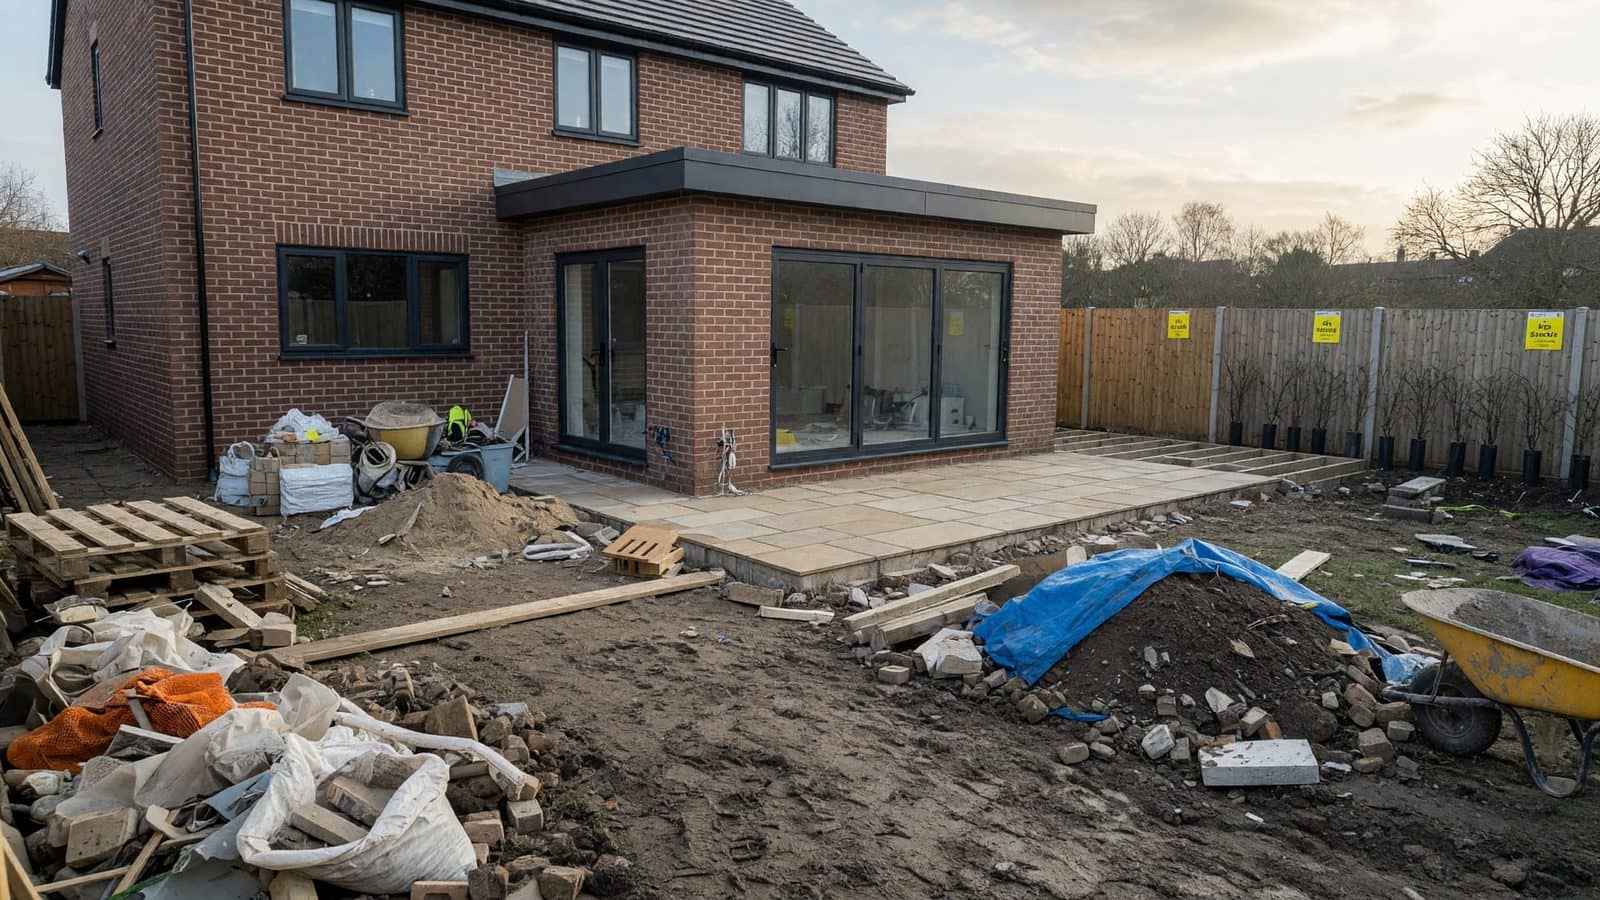
Once those three are placed, the leftover ground becomes lawn, border or path. Trying to keep the old lawn shape after an extension usually wastes the best two metres of light — we wrote about that sequence in garden after an extension.
House, fences and trees rewrite the compass
A south-facing garden hemmed in by two-storey neighbours and a tall conifer on the west boundary can behave like a north-facing one after two o’clock. A north-facing garden that opens onto fields can pick up more usable evening light than a south-facing courtyard.
Walk the shadow of every tall object, not just the house. Trees you plan to keep will get bigger. A new close-board fence on the sunny side of a narrow plot can steal the only winter sun the patio would have had. If privacy is the brief, a slatted run or a planted screen on the overlooking side often keeps more light than a solid six-foot wall on both boundaries.
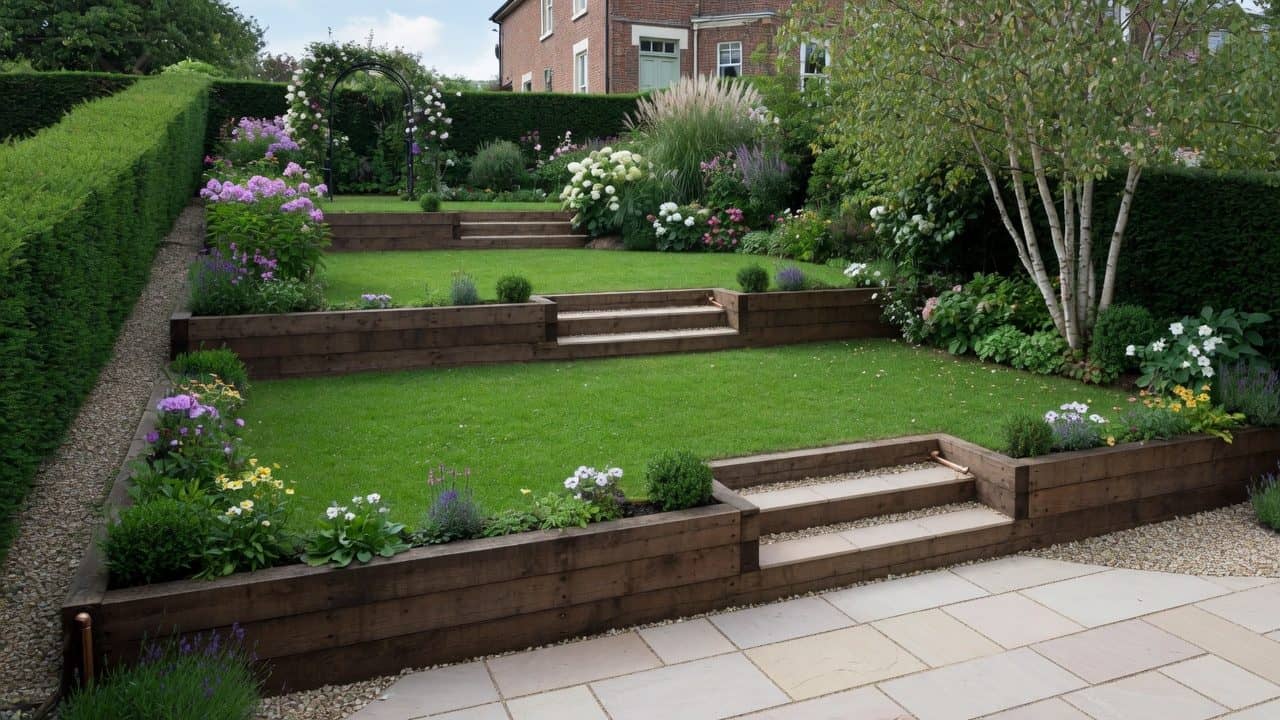
Slopes change the picture again. An upper terrace can lift a sitting space up out of the house shadow; a lower terrace can drop it into a frost pocket. If the bank needs holding, that is a structure decision as much as a sun decision — sleeper retaining walls on a slope is the construction side of the same drawing.
Shade, clay and why the “sunny” patio still needs a fall
Sun does not replace drainage. A slab in full light still ponds if it is dead level with the bi-folds. We set a fall away from the house — typically around 1:60 to 1:80 — so water leaves the surface. On clay, the water that leaves the patio has to go somewhere legal: a channel at the threshold, a French drain along the edge, or a soakaway that is actually sized, not a rubble hole.
Shade makes the same patio harder to live with. Algae holds on sandstone that never sees sun. Joints stay wet. In a north-facing or fenced-in plot we would rather pave less, fall it properly, and put the budget into the base and the drain than stretch flags into the last dark corner. Patio and paving work here is the surface plus the levels, not the stone on its own.
Two surfaces usually beat one big rectangle
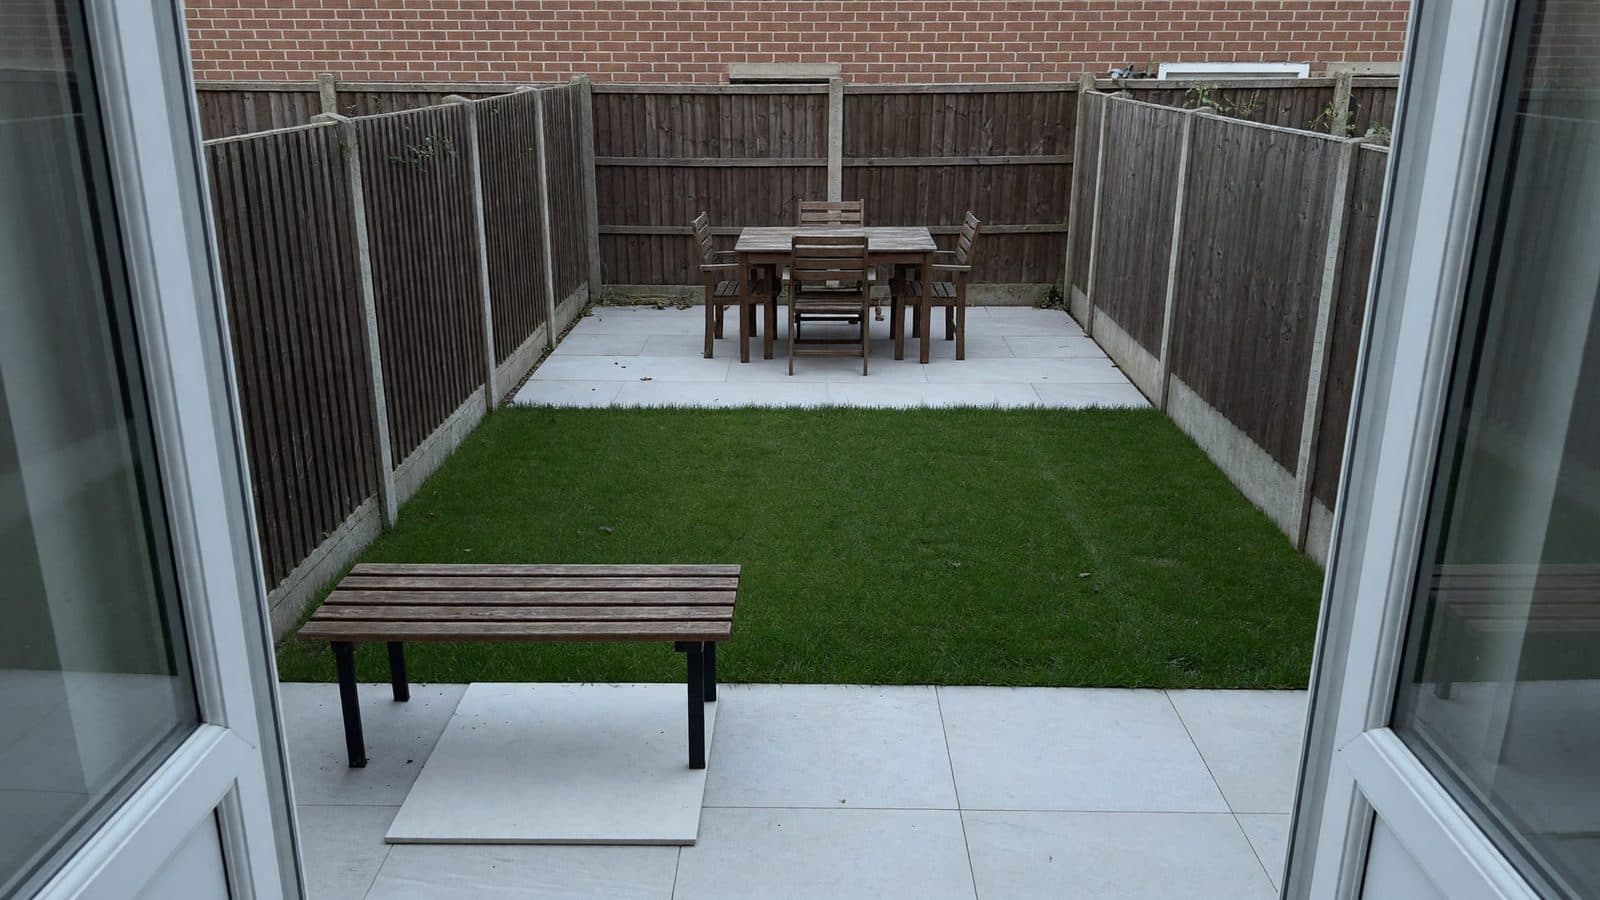
The brief we hear most is “a bigger patio off the kitchen.” Sometimes that is right. Often the better drawing is a modest threshold pad, a path, and a second sitting surface where the four o’clock photo is still bright.
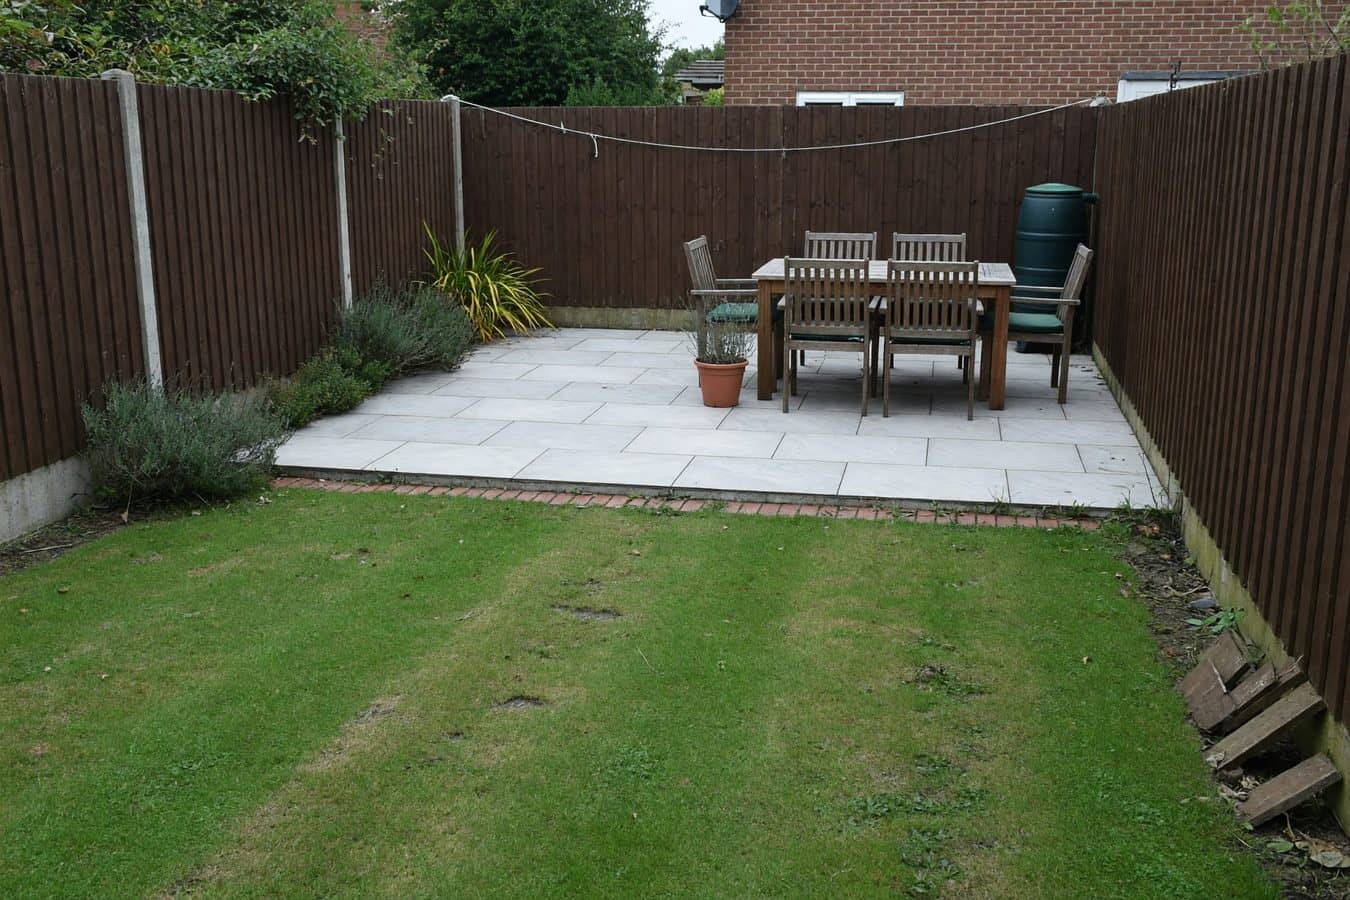
That second surface does not have to be the same material. Porcelain by the doors, a grit path, a timber or composite platform at the far end — the joint lines and the levels still have to work as one garden. On a full redesign we show that in 3D before anyone digs, which is part of our full garden landscaping process: free online estimate, site measure, then a proposal you approve.
If the sunny spot is at the bottom of a long plot, budget for lighting on the path or you will not walk the plates down there in October. If the only sun is a side return, square it off and treat it as a narrow dining terrace rather than leftover passage.
A weekend of photos is enough to start
You do not need to wait for midsummer. Four photos, a compass reading, and a note of when you actually sit outside are enough for a first layout. Send those with the address and a rough idea of dining versus play versus a quiet corner. We will tell you quickly whether the patio belongs on the doorstep, halfway down, or at the far fence.
Get a free online estimate or WhatsApp 01772 213019 with the photos. For a full redesign we follow that with a site visit, 3D drawings and a written specification. A 25% deposit books the slot; we are usually two to three months out, longer for complete rebuilds.
Frequently asked questions
Where should I put a patio for sun in the UK?
Put it where the light falls at the time of day you will sit there, not automatically against the back wall. South and south-west plots often work by the house. West and north-facing plots often need the main table further from the building, past the house shadow.
Does a north-facing garden patio get any sun?
Yes, but usually not next to the house. In the UK the sun travels through the southern sky, so a north-facing rear garden stays in the building’s shade for much of the day. The far end and the east or west boundaries pick up morning or evening slices in summer. Winter sun on the doorstep is scarce.
Is a west-facing patio better than a south-facing one?
For after-work dining, often yes — if the patio is not sitting in the shadow of the house by mid-afternoon. Due south is the longest sun, not always the most pleasant hour. Watch 3pm and 6pm on your own plot before you decide.
Should the patio always be next to the kitchen?
Only if that strip is also the light you want. Convenience matters; a table you never sit at because it is cold and green is not convenient. A small pad by the doors plus a second surface in the sun is the layout we draw most on awkward aspects.
Will a pergola steal the sun I just designed for?
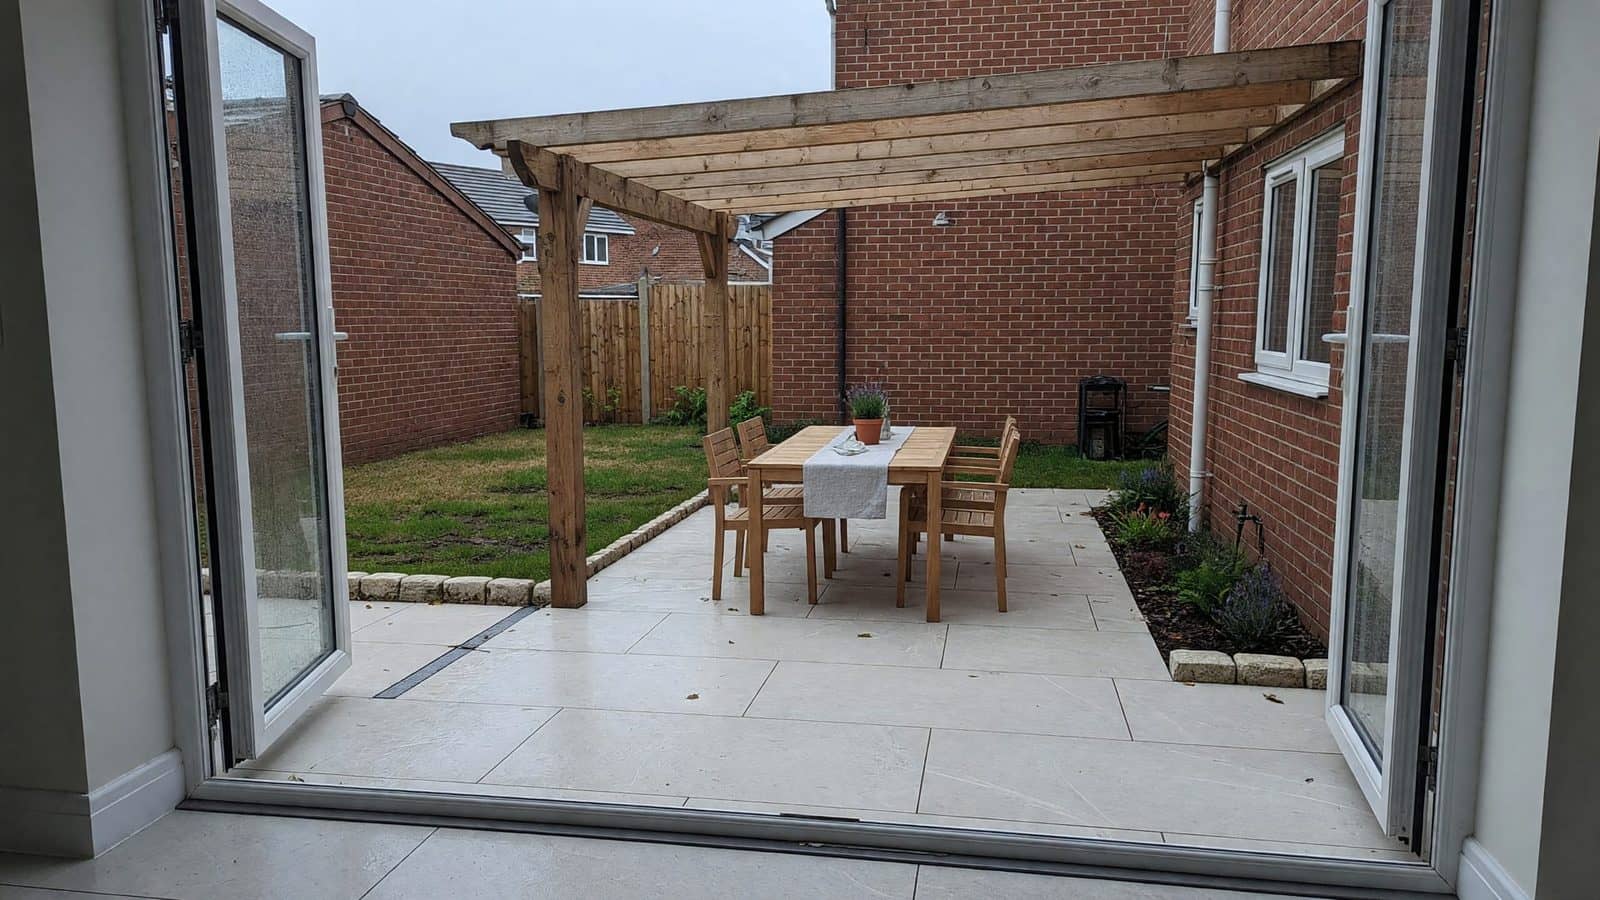
A solid roof will. An open pergola over a south-facing dining pad is often the difference between using it in July and hiding indoors. On a north-facing far-end patio, a roof is usually the wrong extra. We install customer kits and specified structures as part of the same build — see shed and pergola installation.
Related services
Prefer a professional install in Preston & the North West? Explore the services that match this guide.
Enjoyed this guide?