Sloped Garden Terracing: A Before-and-After Case Study
Looking for help with this? See our garden drainage in Preston. Get a quote
A steep rear garden can make a good house feel unfinished: no level lawn, no stable dining space, difficult access and water racing toward the building. Terracing is the structural answer. This case-style walkthrough follows the problem → design → build → outcome pattern we use on North West slopes—including patterns from projects such as multi-level gardens in Fulwood and terraced usable-space schemes in Walton-le-Dale. It does not invent customer quotes; proof is in process, materials and typical outcomes you can verify in our projects portfolio.
For a DIY sleeper-tier sequence, see our existing how-to on turning a sloped lawn into tiers. This article is the professional project story.
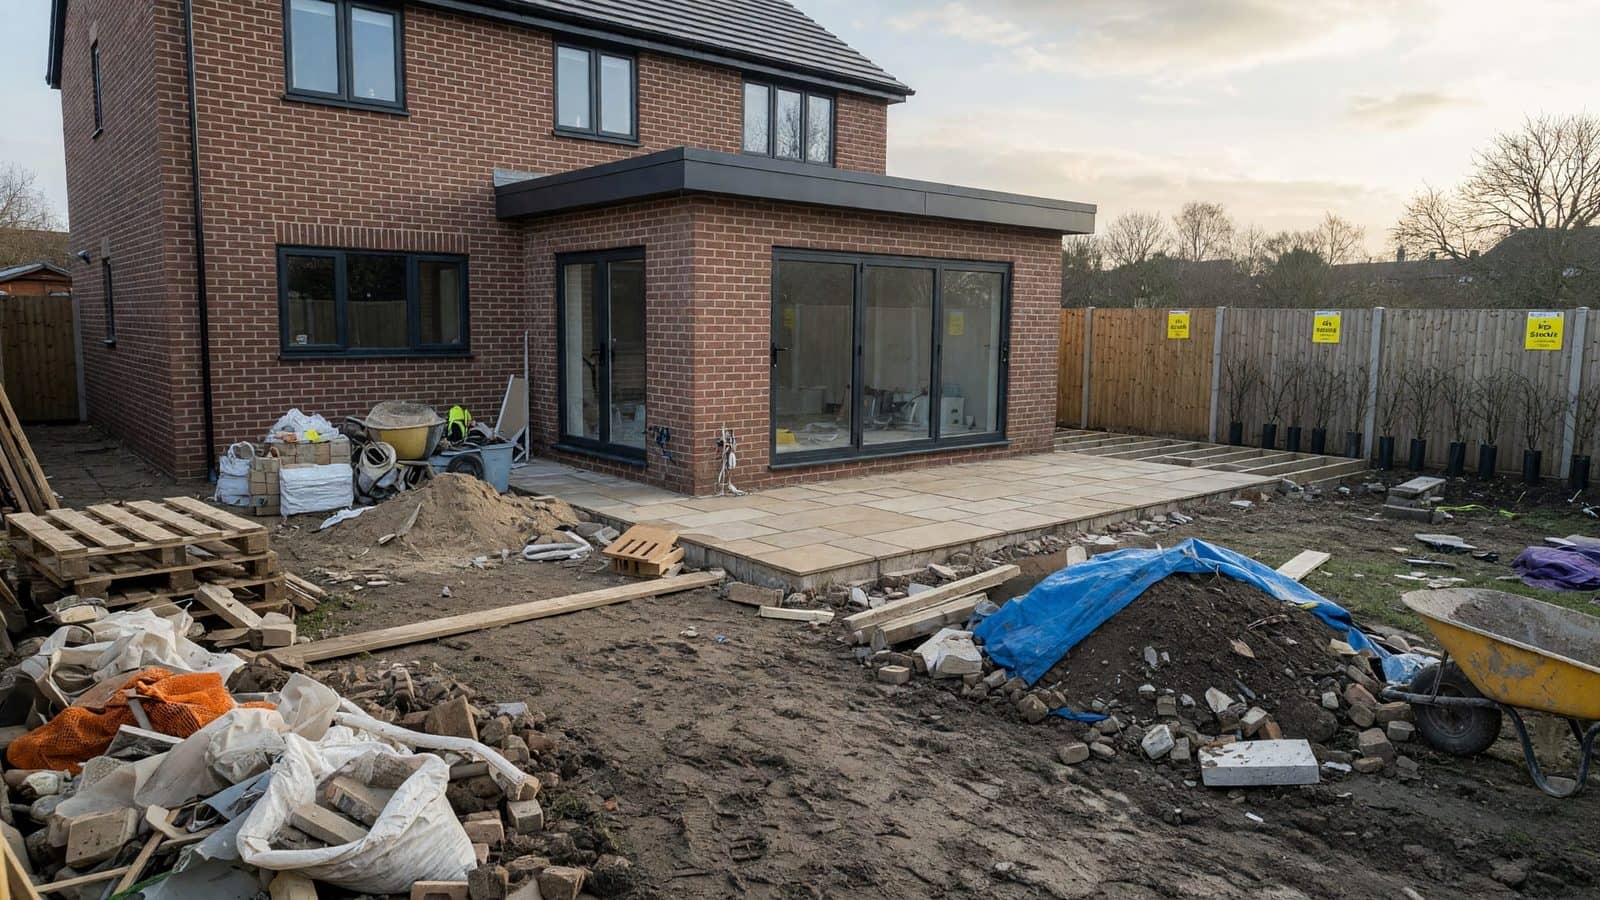
The problem (before)
Typical brief on a sloping Lancashire plot:
- Almost no flat ground for a table or play
- Lawn that is hard to mow and turns to runoff channels
- Patio that was never large enough or never level
- Anxiety about children and edges
- Water concentrating at the house or fence lines after rain
Photos at this stage often show a single bank of grass, a narrow path, and furniture forced onto the only half-level patch by the back door.
Project goals
1. Create two or more usable levels 2. Safe steps and edges 3. Integrate drainage so terraces do not become tanks 4. Provide at least one generous patio or seating room 5. Restore a practical lawn or planting zone 6. Finish with a look that matches the home’s quality
Design process
Survey and levels
We measure the drop from house to boundary, note soil (often clay), trees, services and access for plant. Laser or careful level runs beat guesswork.
Concept and 3D
On full landscaping projects we frequently produce 3D visualisation so you approve the arrangement of terraces, steps and planting before excavation. That avoids discovering mid-build that the “one big patio” forces impossible retaining heights.
Structural choices
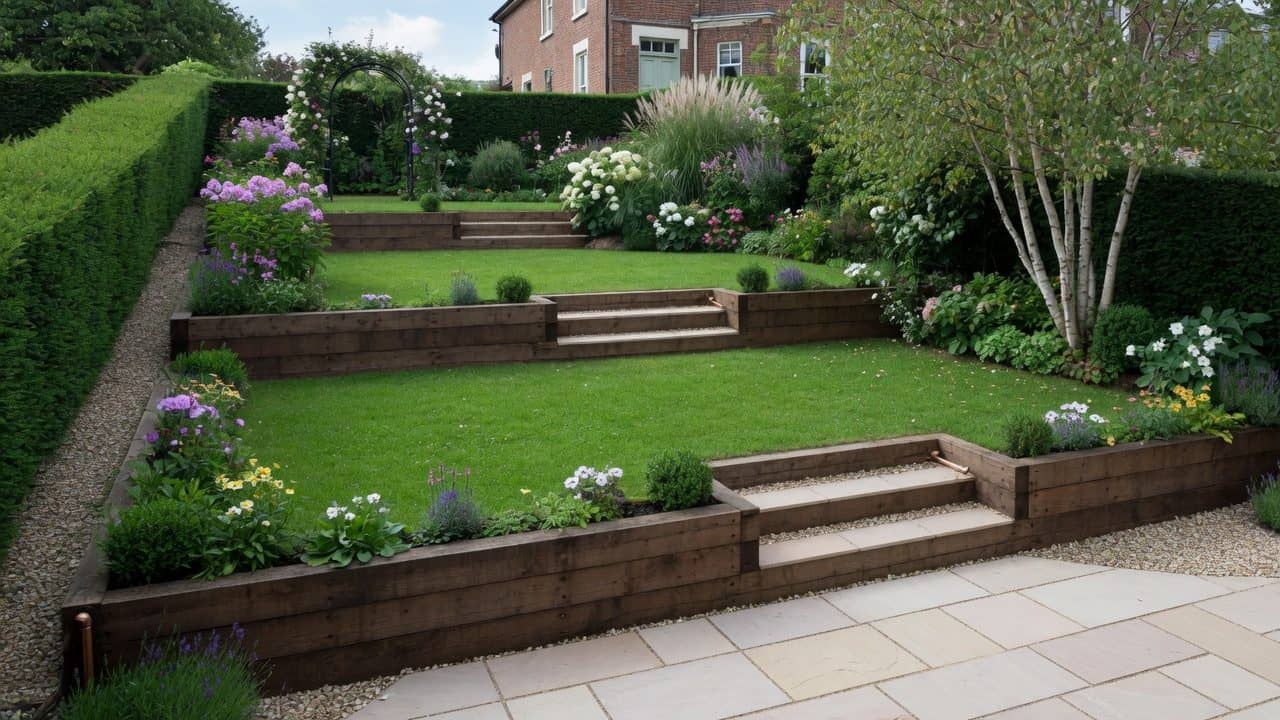
- Retaining — Sleepers, masonry, gabions, engineered walls — Hold level changes safely
- Steps — Matching paving / sleepers / block — Safe movement between rooms
- Surfaces — Porcelain, sandstone, lawn, gravel — Use zones
- Drainage — Land drains, channels, soakaways — Move water off terraces
- Boundaries — Fencing, screens — Privacy on newly used levels
Height of each tier is a balance of cost, usable area and structural complexity. Taller single walls cost more and need more engineering than two moderate steps.
Build stages (on site)
1. Set-out and protection
Mark terrace lines; protect the house and access; plan spoil routes.
2. Excavation and retaining
Cut and fill to design levels; install retaining structures with correct foundations, drainage behind walls (weepholes / land drains as designed), and backfill that will not turn to slurry.
3. Drainage integration
Water must leave each level intentionally—toward drains or planted infiltration zones—not trap behind a wall. On chronically wet plots this phase overlaps our garden drainage work.
4. Steps and hard surfaces
Build steps to comfortable rises; lay patio surfaces with falls; edge cleanly.
5. Soft landscaping
Topsoil improvement, lawn or planting, and sometimes artificial grass on a stable upper or lower tier.
6. Handover
Walkthrough of levels, drainage behaviour, maintenance of sleepers or masonry, and workmanship guarantees.
Materials that suit local conditions
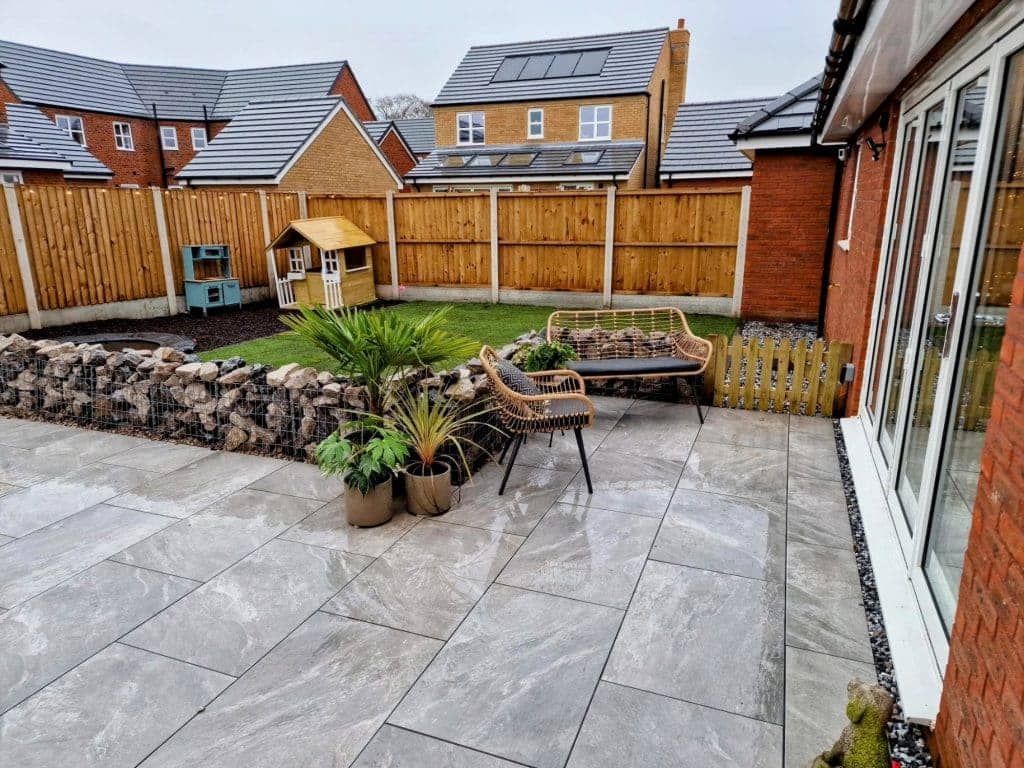
- Gabion and masonry — strong visual structure; excellent for contemporary schemes (as on complete garden transformations with gabion walls and porcelain)
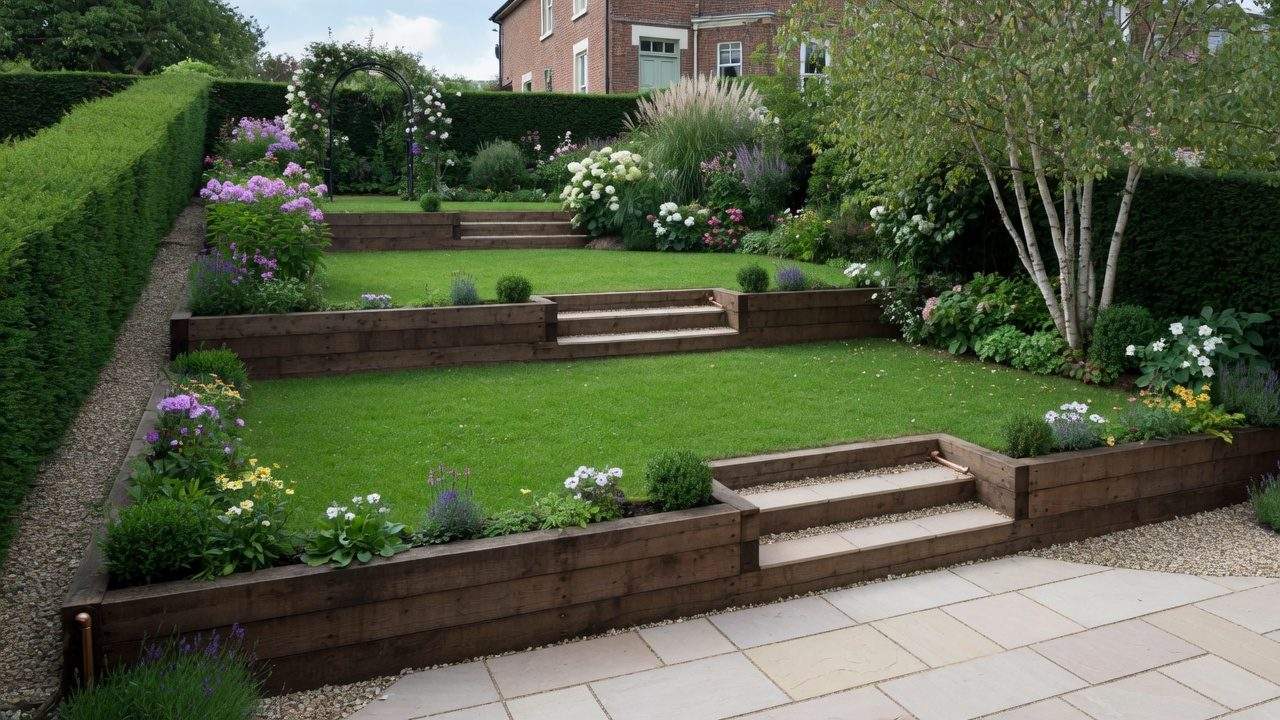
- Timber sleepers — warm and fast to build for moderate heights when detailed correctly
- Porcelain patios — clean entertaining surfaces on the main living terrace
- Integrated planting — softens engineering so the garden does not feel like a civil works site
Timeline reality
Terracing is not a weekend job. Programmes measured in weeks are normal once work starts, depending on wall length, access and weather. Lead time to start can be months in peak season. Spoil disposal and material deliveries dominate logistics on tight suburban plots.
Outcome (after)
A successful terraced garden should feel like multiple outdoor rooms:
- Level dining near the house
- Mid or lower lawn/play
- Planting that holds soil and looks intentional
- Dry, usable surfaces after rain
- Safe edges and lighting-ready steps
That is the transformation homeowners describe as “we finally use the whole garden”—visible across portfolio projects where slopes became patio levels, lawn and planting rather than a single awkward bank.
Lessons for other sloped plots
1. Design the whole drop—not one wall in isolation 2. Budget for drainage with the retaining 3. Prefer usable area over maximum single-level ego 4. Plan access for future maintenance 5. Use professional design when heights exceed simple DIY sleeper guides
Portfolio pattern: Fulwood multi-level living
On steeper Preston plots such as those we have transformed in Fulwood, the “before” condition is often a single bank: difficult mowing, no stable table space and water moving too quickly toward fences or the house. The professional pattern that consistently works is not one heroic patio slab halfway down the slope. It is a sequence of rooms:
- An upper terrace tied to the house for dining and everyday use
- Intermediate planting or lawn steps that break the visual cliff
- A lower level for play, utility or quieter seating
- Steps on a comfortable line people will actually walk at night
Retaining may combine sleepers, masonry or gabions depending on height, look and structural need. Soft landscaping is not an afterthought: planting and improved soils stabilise surfaces and stop the project reading as pure civil engineering. When you browse our projects gallery, look for how levels relate to the building—not only the hero patio photo.
Portfolio pattern: Walton-le-Dale usable terraces
Walton-le-Dale schemes on falling ground show another local truth: even moderate slopes waste space when left as one diagonal lawn. Terracing creates patio levels, practical lawn and planted banks that hold soil after Lancashire rain. Drainage and edge details decide whether those terraces stay usable in November or become stepped puddles. The case lesson is process discipline—survey, design, retain, drain, surface, plant—rather than a single product purchase.
Choosing retaining type (practical comparison)
- Timber sleepers — Moderate heights; warm, fast builds — Correct structural use; longevity detailing; not a free-for-all DIY stack
- Masonry / block walls — Clean contemporary or traditional lines; durable faces — Foundations, drainage behind wall, cost vs height
- Gabion baskets — Modern structural look; good visual weight — Fill quality, level bases, integration with paving
- Engineered solutions — Larger drops, complex loads, near structures — Design responsibility and programme
Height is not only a style choice. Each extra course of retaining can change foundation size, backfill volumes and the need for formal structural input. Two modest terraces sometimes outperform one tall wall on cost, safety and garden feel.
Drainage behind and across terraces
Water is the silent project manager on clay slopes:
- Behind retaining walls — land drains / weepholes / free-draining backfill so hydrostatic pressure does not push walls forward
- Across patio surfaces — falls to channels or permeable joints, not reverse falls to the house
- At the base of banks — collection so the lowest lawn is not a sump
- From roofs and downpipes — connections that do not dump onto a new upper terrace
On chronically wet plots, terracing work overlaps our garden drainage service. Skipping this layer is how attractive before-and-after photos turn into call-backs after the first wet winter.
Access, spoil and neighbour logistics
Suburban terracing moves serious volumes of soil. Plan for:
- Where spoil leaves the site (skips, grab lorries, permit needs)
- How materials reach the rear (side return widths around Preston estates are often tight)
- Temporary fencing and safety while drops are open
- Noise and working hours next to neighbours
- Protection of the house elevation and existing drains
These logistics often influence programme length as much as the wall-building itself. A clear pre-start plan keeps the project civil on narrow streets.
Step design people will thank you for
Steps fail gardens when they are steep, dark, uneven or poorly drained. Professional geometry aims for:
- Consistent risers within a flight
- Adequate tread depth for wet shoes
- Landings where flights would otherwise feel endless
- Integration with lighting routes for evening use
- Handrails or guarding where height and exposure require them
The “after” feeling of a terraced garden is as much about moving between rooms safely as about the area of flat paving.
Soft landscape and lawn on new levels
Once levels exist:
- Import or improve topsoil rather than expecting builder clay to grow a fine lawn
- Decide living turf vs artificial grass based on wear, shade and maintenance appetite
- Plant banks with species and densities that hold soil—bare ornamental grit on a slope is a maintenance problem
- Edge lawns so mowing is possible without wheels hanging off retaining arrises
Budget framing without fake prices
Terracing cost drivers, in rough priority:
1. Total drop and length of retaining 2. Access and spoil disposal 3. Drainage complexity 4. Surface materials (porcelain vs other finishes) 5. Structural specification level 6. Soft landscaping extent
Online per-metre wall prices rarely include the drainage, steps and finishing that make a garden livable. Free online estimates from photos start the conversation; site measurement locks quantities for written proposals.
Risk checklist before you approve a design
- Have finished levels been shown relative to damp-proof courses and thresholds?
- Is water’s path drawn, not assumed?
- Are retaining heights within a clear structural approach?
- Do step positions match how you enter the garden with shopping, bins and kids?
- Is fencing/privacy screening adjusted for newly usable upper levels that create overlooking?
- Is there a maintenance plan for sleepers, joints and planting?
Next step
If your garden is a slope you tolerate rather than enjoy, request a free online estimate for full garden landscaping. Share photos from the top and bottom of the bank and a rough sense of how you want to use each level. We work across Preston, Leyland and the wider North West on design-and-build terracing.
Related: DIY sleeper tier guide for small two-tier ideas, and the full landscaping process end-to-end.
Enjoyed this guide?