Garden Design Inspiration for North West Plots
Garden design inspiration online is full of Mediterranean courtyards and bone-dry gravel gardens that fight Lancashire weather. This piece focuses on ideas that suit North West plots—Preston, Leyland and similar soils, rainfall and housing patterns—so your Pinterest board can become a garden you actually use. When you are ready to build, full garden landscaping turns the concept into levels, drainage and finishes that last.
Design principles for this climate
1. Water has a plan — falls, channels and soakaways beat decorative paving that floods 2. Zones beat empty lawn — seating, play, storage and planting each get a job 3. Materials match maintenance — porcelain, quality resin, composite and good fencing reduce weekend chores 4. Privacy is designed — not left to a single developer panel 5. Winter matters — structure and evergreens stop the garden disappearing from October to March
Inspiration by plot type
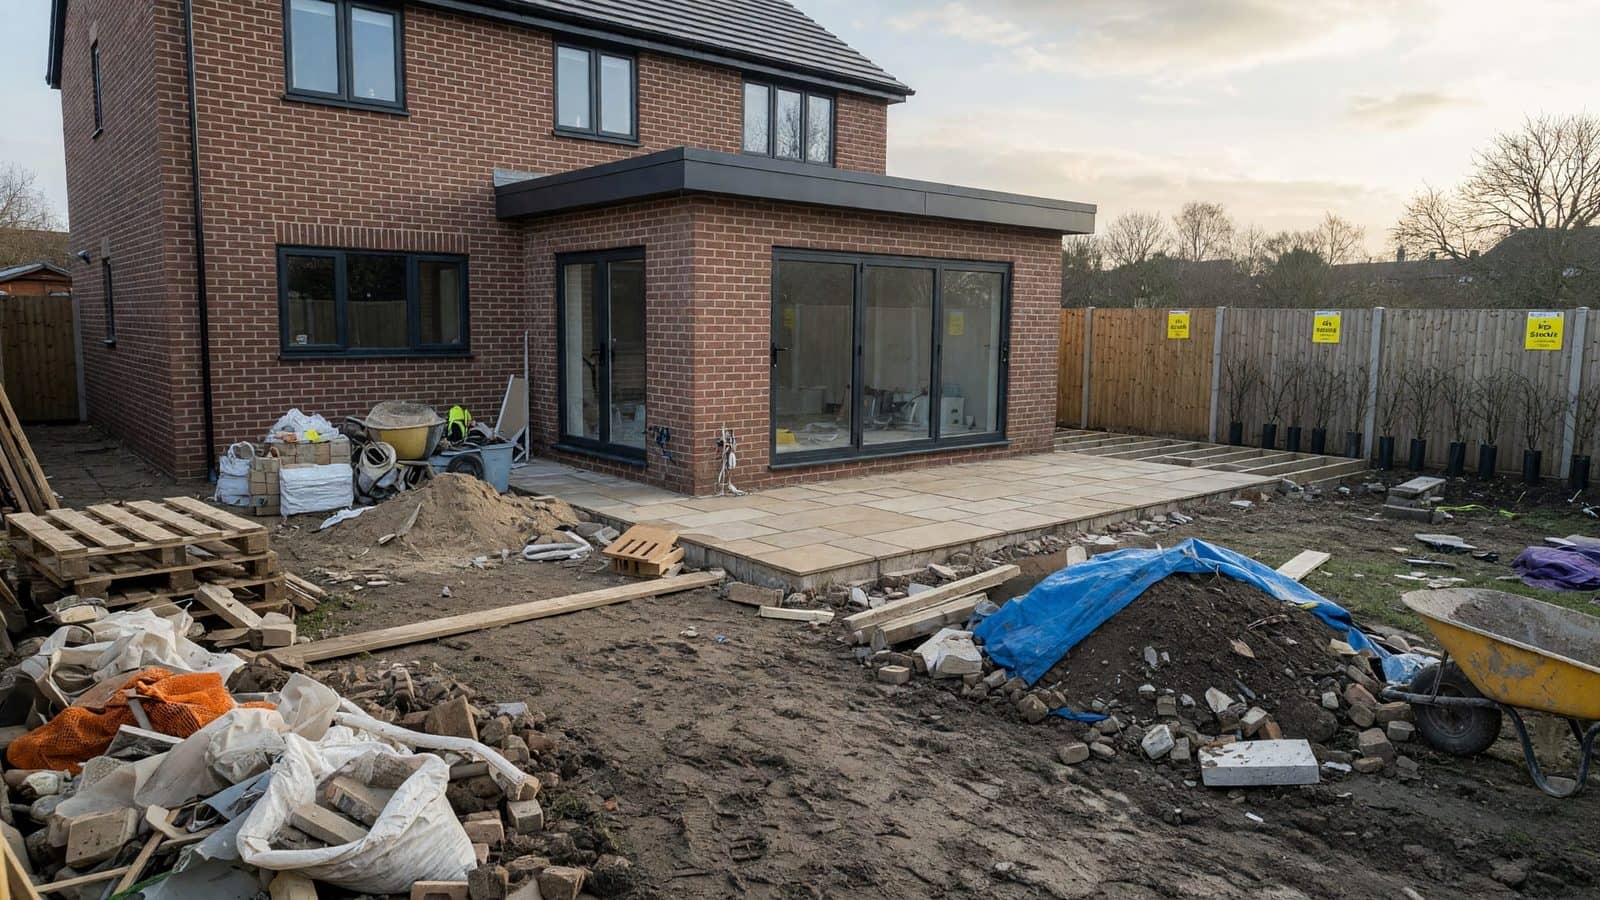
New-build estate gardens
Thin topsoil over clay, short fences, overlooking windows. Inspiration that works:
- Strong boundary upgrade (slatted or mixed privacy)
- Proper drainage before expensive turf
- Compact patio near the house for year-round use
- Raised beds with imported soil for planting success
- Simple evergreen structure + seasonal colour
See also our journal guide on new-build garden problems in Cottam, Broughton and similar estates.
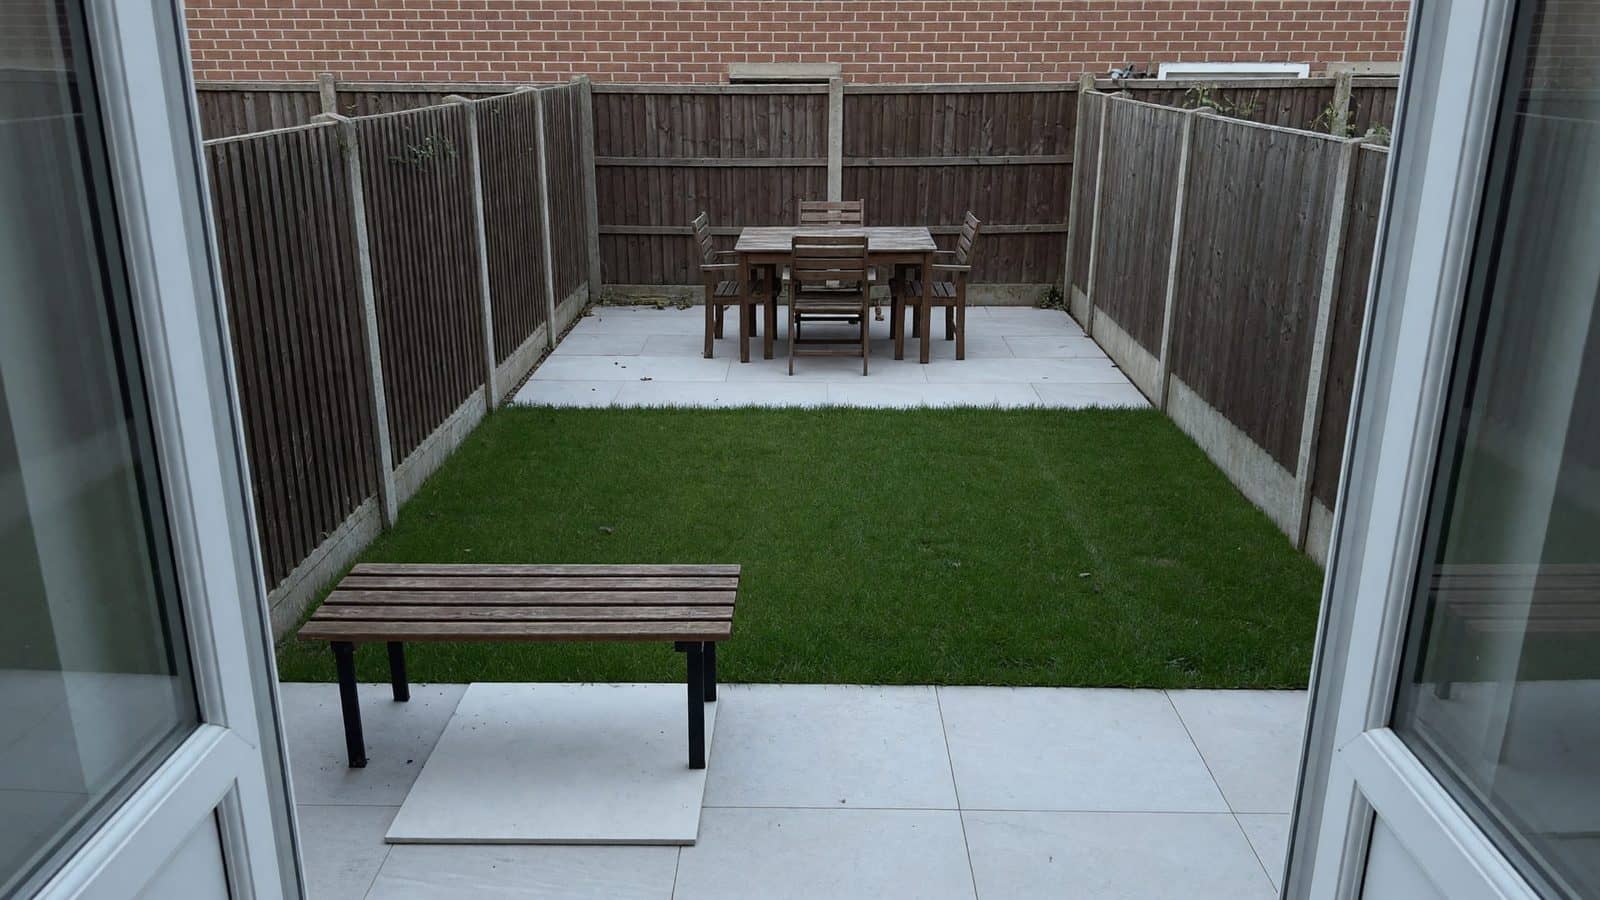
Compact city / courtyard plots
Think modern courtyards in Preston city-style gardens: large-format porcelain, built-in planters, lighting and one hero feature (water, tree, or fire bowl). Fewer materials, better detailing. Vertical planting and mirrors of light-toned paving help small spaces feel larger.
Family suburban gardens
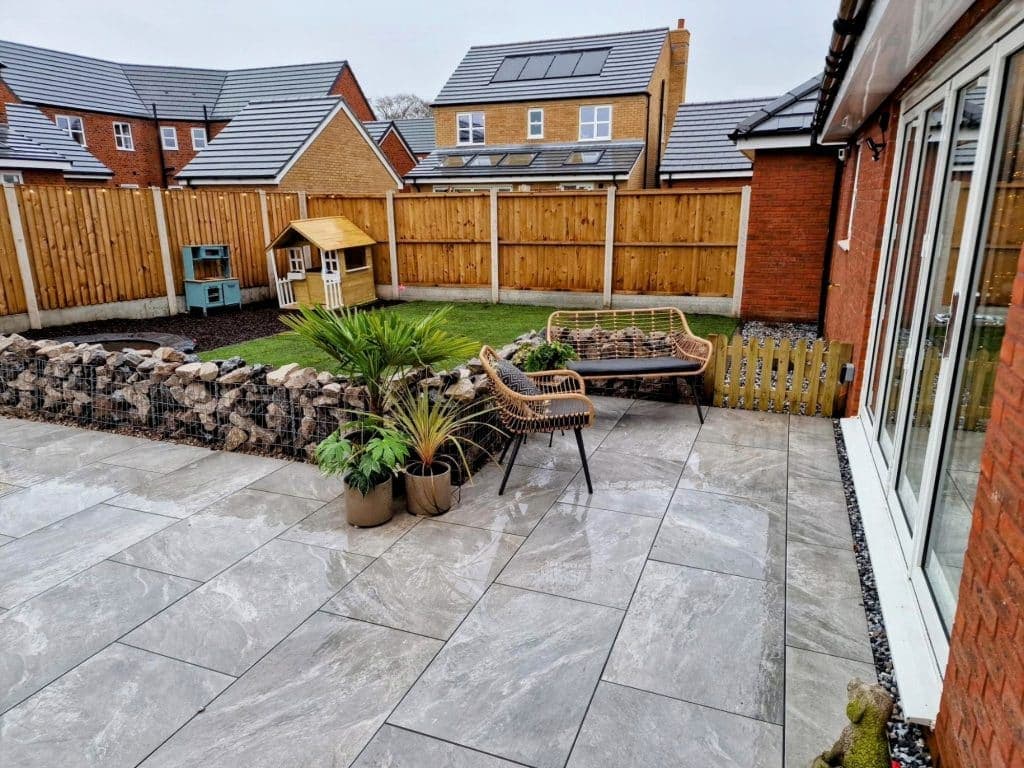
Composite deck or patio dining zone, safer level lawn or artificial grass play area, storage integrated, lighting for evenings. Longridge-style family schemes often combine deck, pergola structure and low-maintenance surfaces so the garden works hard without constant upkeep.
Sloped and multi-level plots
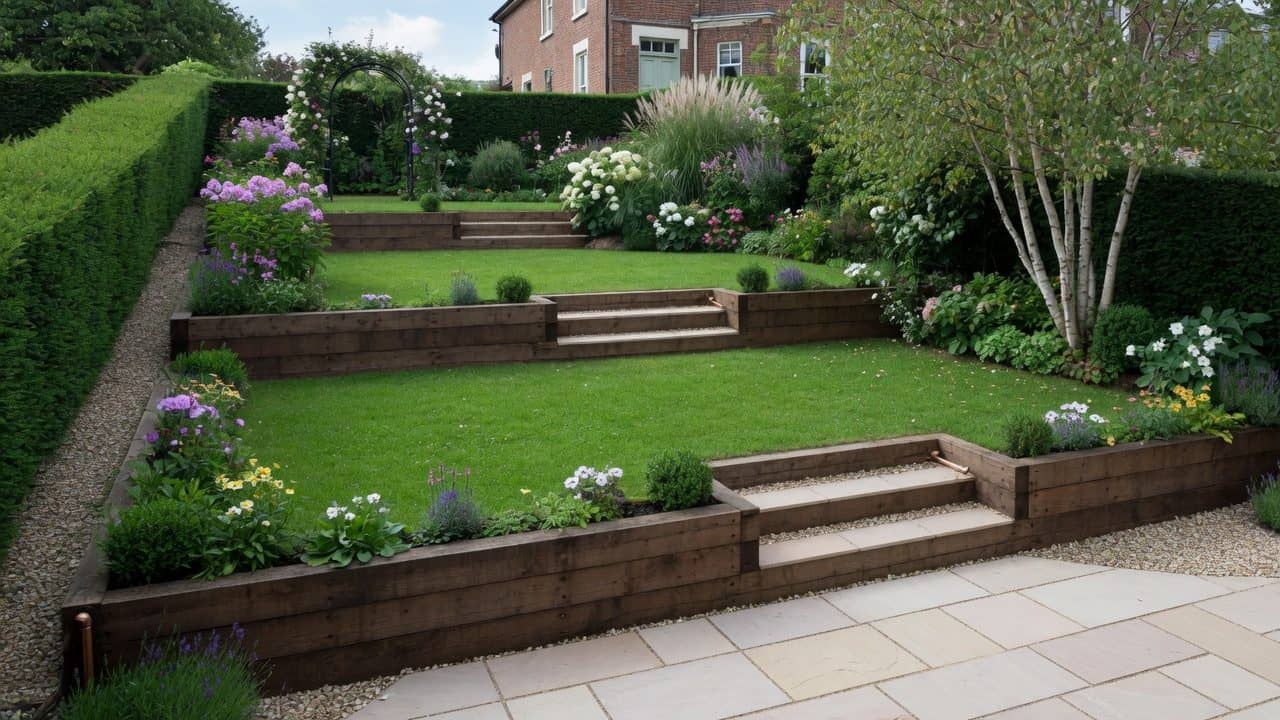
Terraces, steps and retaining create usable rooms instead of a single steep bank. Inspiration should show how people move through the levels—not only the finished photo. Walton-le-Dale-style terracing with patio levels, lawn and planting is a local pattern that consistently transforms unusable slopes.
Front gardens and kerb appeal
Paths that align with doors, resin or quality paving that drains, simple planting that survives road salt and wind. Front schemes in Broughton-style hard landscaping show how entrance paving and edges frame the house.
Material palettes that age well here
- Porcelain + dark metal + evergreen — Contemporary — Excellent with lighting; plan joints and falls
- Sandstone + timber sleepers + soft planting — Warm traditional — Sleepers need correct structural use
- Resin drive + simple front planting — Clean kerb appeal — Permeable when installed correctly
- Composite deck + slatted screen — Low-maintenance lounge — Ventilation and privacy detailed early
- Artificial grass + porcelain edge — Family practical — Base and drainage decide success
Planting ideas for Lancashire (keep it practical)
- Structure first: evergreen shrubs, multi-stem trees, hedges you can maintain
- Prefer plants that tolerate wet winters and clay once improved
- Use raised beds where developer soils are rubble-prone
- Leave maintenance access—inspiration photos rarely show the ladder and hedge trimmer
We design planting as part of landscaping builds; species lists are site-specific after survey.
From inspiration to a real project
1. Collect constraints — budget band, must-keep items, pets, kids, parking 2. Photos of now — every angle, including wet-day behaviour 3. Priority list — privacy, dining, play, storage, low maintenance 4. Professional concept — we often use 3D visualisation on full redesigns so you approve the look before dig 5. Phasing — fencing and drainage first if needed; finishing layers after
Mood boards without levels and drainage become expensive do-overs.
Ideas to steal (ethically)
- One generous patio instead of three tiny pads
- Lighting on steps and dining zones only—enough for safety and atmosphere
- Hidden bins and bike storage
- A single axis from kitchen door to a focal point
- Fewer plant varieties, repeated for calm
Outdoor rooms that match real Lancashire weeks
Inspiration photos are often shot in hard sunlight. Design for the weeks you actually get:
1. Grey-day dining — a patio or deck large enough for a table close to the kitchen, with underfoot surfaces that do not hold mud. 2. After-work evenings — path lighting and one lit seating pocket beat dozens of unused spike lights. 3. School-holiday play — a level lawn or artificial grass zone that drains, not a slope that becomes a slide of muck. 4. Storage and bins — handsome boundaries fail if the side alley remains a junk corridor; plan fencing, gates and a bin screen early. 5. Wet Mondays — channel drains, permeable builds and falls are design features, not engineering footnotes.
Fulwood-style multi-level gardens and Walton-le-Dale terracing patterns show the same lesson at different scales: usable levels beat a single “big idea” surface that only works in July.
Small-space moves that punch above their weight
On compact Preston plots:
- Push the main patio to the widest wall of glass, not the shadiest leftover corner
- Use vertical structure (screens, climbers, multi-stem trees) instead of cluttering the floor with ornaments
- Choose large-format paving with fewer joints for a calmer look—and detail joints so water still escapes
- Repeat two or three materials max (for example porcelain, timber tone, evergreen)
- Keep lawn only where it earns its keep; elsewhere hard landscape or deep planting is more honest
Courtyard schemes succeed when every square metre has a job. Empty centre lawns on tiny plots often become neither beautiful nor useful.
Climate-wise planting structure (without a 40-plant shopping list)
Inspiration boards overload plant variety. Lancashire-friendly structure usually means:
- Evergreen backbone for winter outline
- One or two seasonal flower peaks, not twelve weak ones
- Species tolerant of wet feet once soil is improved—or planted in raised beds where developer rubble wins
- Mulch and edge details that reduce weed pressure on clay soils
- Access strips for hedges and fences so maintenance is possible without trampling beds
We finalise plant lists after seeing light, soil and your maintenance appetite. Mood-board species that need dry Mediterranean conditions struggle here without heroic watering and perfect drainage.
Phasing inspiration so budget stays sane
You do not have to build the dream board in one go:
- 1 — Drainage, levels, boundaries — Stops water and privacy failures undermining finishes
- 2 — Main patio / deck and primary path — Creates daily-use outdoor room
- 3 — Lawn or artificial grass and beds — Finishes soft landscape once levels are locked
- 4 — Lighting, furniture-scale extras, feature planting — Affordable polish on a stable layout
Phasing only works if finished levels for later phases are decided early. Otherwise phase-two paving fights phase-one fence posts and drains.
Mistakes imported from the wrong climate
- Pale gravel carpets with no edge restraint that migrate into lawns after rain
- Fully sealed paving that ponds because falls were copied from a flat Instagram grid
- High-maintenance lawn on north-facing clay with no improvement plan
- Boundary height “fixes” that ignore neighbour relations and rules
- Feature water rills without a winter maintenance plan
Local portfolio patterns—resin fronts that drain, terraces that create rooms, family decks with screening—succeed because they accept rainfall and clay as design inputs.
Brief checklist before you contact a landscaper
1. Three photos minimum: from the house, from the far boundary, and the wettest corner after rain 2. A one-line priority (“level dining + privacy” beats a twenty-item wish list) 3. Rough sizes or a paced sketch of the main lawn and patio areas 4. Notes on pets, bins, side access width and anything that must stay 5. A budget band if you have one—so design ambition matches commercial reality
That pack is enough for a useful free online estimate and a faster path into proper design.
Next step
If you want North West–realistic design turned into a built garden, request a free online estimate for garden landscaping. Share photos, rough sizes and how you want to live outside—we serve Preston, Leyland and suitable wider North West projects with design-through-build accountability.
Related: full landscaping process from first visit to handover, and seasonal maintenance for Lancashire gardens.
Related services
Prefer a professional install in Preston & the North West? Explore the services that match this guide.
Enjoyed this guide?