Shed or Pergola Installation: Planning, Base and Finish
Buying a shed or pergola kit is the easy part. Getting it level, square, fixed and lasting on a Lancashire plot is where projects stall. Acorn’s shed and pergola installation service is deliberately fit-focused: you supply the building or kit; we install it properly on an hourly labour rate, with base works quoted when needed. This guide covers planning, bases and finish so you know what “good” looks like before anyone lifts a panel.
First decision: shed, summerhouse or pergola?
- Shed — Storage, workshop — Base flatness, door clearances, damp
- Summerhouse — Occasional room — Larger base, electrics planning, privacy
- Pergola — Shade / outdoor room — Post foundations, wind, attachment to house
- Gazebo kits — Quick cover — Anchoring on soft ground
Pick the product for how you will use the garden in wet months as well as July evenings.
Planning checklist before delivery
1. Position — sun, shade, neighbours, trees, access to rear 2. Size — including roof overhangs and door swing 3. Boundaries — height and location rules; neighbourly notice where sensible 4. Services — future power, outdoor sockets, lighting routes 5. Access — can panels reach the rear without crane heroics? 6. Drainage — will the base sit in a puddle every winter? 7. Kit instructions — keep them; installers work faster with the manufacturer sequence
Share make/model and instructions when you ask about installation rates.
Bases: the success or failure point
Concrete base
Durable and true when cast level. Needs proper thickness, edges and cure time. Ideal for heavier sheds and long-term summerhouses.
Slab base on compacted sub-base
Common for many timber sheds. Slabs must be level and fully supported—rocking slabs twist doors.
Timber bearers / skids
Only where the kit and ground allow; still need a stable, drained foundation. “Bearers on soil” in clay is a short-term solution.
Decking or existing patio
Possible when the structure is designed for it and loads are understood. Not every pergola should sit on a light deck without extra posts to ground.
Integrated landscaping bases
On full garden projects we often build the base as part of hard landscaping so levels match patios and paths.
Rule: if the base is wrong, every panel fight that follows is wasted effort.
When to hire installation
Hire professional fit when:
- The kit is large, heavy or multi-person
- Ground is uneven, sloping or soft
- You need a new base built correctly
- The structure sits near boundaries or the house
- You want it sequenced with decking, paving or fencing
- DIY last time produced gaps, jammed doors or lean
DIY can still suit tiny simple sheds on a perfect existing base if you are confident with levels and have help.
How our install process works
1. Share the product — make/model, size, instructions 2. Site check — access, ground, whether a new base is needed 3. Quote — estimated hours at install rate; base materials separate if required 4. Install — assemble, fix, tidy, ready to use
We do not retail sheds or pergolas. That keeps your product choice and budget with you, while craftsmanship stays with us.
Finish quality checklist
- Structure plumb and square
- Doors and windows operate freely
- Fixings complete per instructions
- Roofing weathertight
- Base edges neat; site cleared of packaging
- Anchoring adequate for wind
For pergolas that define an outdoor room, consider lighting and furniture layout at install—not as an afterthought that means drilling twice.
Common homeowner mistakes
- Ordering the building before measuring access
- Skipping a base to “save money”
- Ignoring falls so rain runs under the floor
- Building tight to fences with no maintenance gap
- Forgetting that wet clay moves—foundations must be real
Fit-only model: what you supply vs what we do
Acorn’s shed and pergola service is intentionally fit-focused:
- Shed, summerhouse, pergola or gazebo kit — Skilled assembly and fixing
- Manufacturer instructions / hardware packs — Labour charged on an hourly install basis
- Product choice and purchase budget — Advice on base readiness and access
- Any optional stains/finishes if you want them applied as agreed — Neat site practice and completion to a sound standard
Base construction—if you need a new concrete pad, slab bed or structural posts to ground—is quoted as required rather than hidden inside a vague “supply and fit building” package. That transparency helps when you have already paid for a specific kit from a retailer or manufacturer.
Access and delivery day realities
Lancashire suburban plots often share the same logistics traps:
- Side gates narrower than crate dimensions
- No rear vehicle access, so every board walks through the house or side return
- Parking restrictions on delivery day
- Soft lawns that turn to ruts under pallet trucks
Measure the route, not only the final footprint. If a crane or specialist lift is the only way a large summerhouse reaches the rear, budget and schedule that before the lorry arrives. Installers work faster when the kit is complete, dry-stored and matched to the instructions you share in advance.
Shed-specific detailing that prevents damp disappointment
- Keep floor bearers off permanent wet contact where the design allows
- Maintain ventilation paths the manufacturer intended—do not seal every gap “against drafts” if it traps moisture
- Check door thresholds against finished ground so rain does not run inward
- Allow space to redecorate or re-felt roofs later
- Site away from overflowing gutters and downpipes that dump onto the side wall
A beautiful shed on a dish of clay will still smell of damp. Base level and drainage are storage quality, not optional niceties.
Pergola-specific detailing for wind and use
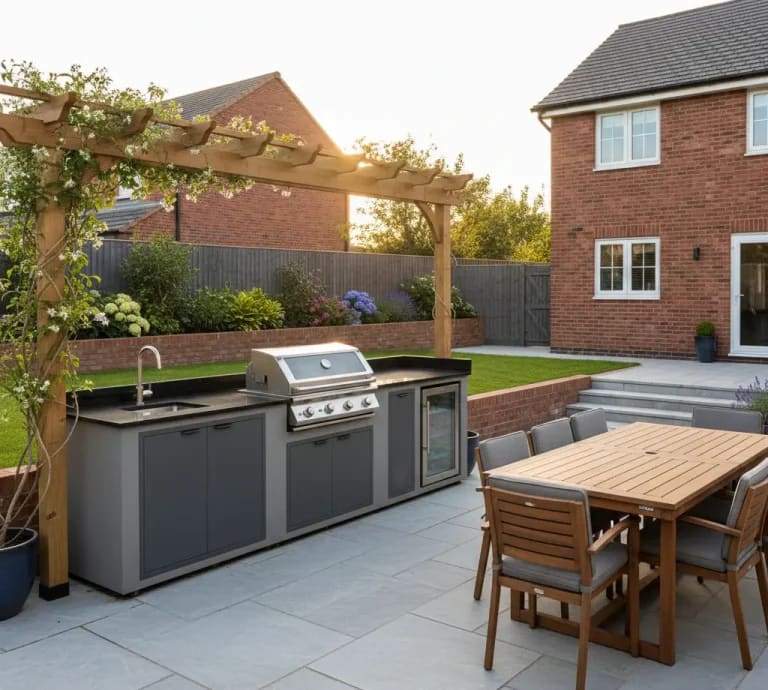
Pergolas define outdoor rooms above decks and patios. Good installs consider:
- Post foundations sized for height and sail effect of any future roof or climber cover
- Attachment to the house only where the structure and wall construction allow—and with weather-tight detailing
- Head height clearances for doors and walking routes
- Future lighting and heater cable routes
- Furniture layout so posts do not land in the only sensible dining position
If the pergola is part of a wider garden landscaping scheme, set finished patio levels and post positions in one design pass. Retrofitting posts through a new porcelain patio is the expensive order of operations.
Base decision tree (simple)
1. Is there already a true, solid base the right size? → Verify levels; install if suitable. 2. Is the ground soft, sloping or waterlogged? → Plan proper foundations / drainage before assembly. 3. Is the structure heavy or high-value (large summerhouse)? → Favour robust concrete or equivalent engineered base. 4. Is it a light pergola on a strong deck? → Confirm load path to ground or adequate frame design; do not assume every deck can carry every kit.
Timeline and booking
Hourly fit work still needs a clear site and dry-enough conditions for safe working and accurate levelling. Lead times follow general landscaping demand—spring is busy. Having the kit on site (or a confirmed delivery slot) before the install booking avoids wasted visits. If base works are needed first, sequence base cure → delivery → install rather than stacking everything on one optimistic Saturday.
FAQs
Do you sell sheds or pergolas? No. You choose and supply the product; we install.
Can you install any brand? Most standard timber and kit systems are fine when instructions and complete hardware are provided. Highly unusual or incomplete kits may need review before booking.
What if my base is slightly out of level? Small issues can sometimes be packed within manufacturer limits; significant twist needs base correction. Forcing a building onto a bad base shows up as jammed doors.
Can installation be part of a full garden project? Yes. Structures are often scheduled with paving, decking and fencing so levels and access align.
Next step
Bought a kit or shortlisting one? Ask about installation rates via our shed and pergola installation service. Send product details and photos of the intended position in your Preston or Leyland garden. If the structure is part of a larger redesign, mention garden landscaping so we can coordinate.
Related: decking materials and cost if your outdoor room is deck-led, and full landscaping process for whole-garden builds.
Related services
Prefer a professional install in Preston & the North West? Explore the services that match this guide.
Enjoyed this guide?