Decking on Uneven Ground: A Real Project Walkthrough
Uneven ground is one of the most common reasons Preston and Lancashire homeowners put off decking—and one of the best reasons to do it properly. A level outdoor living surface on a slope or lumpy rear plot can reclaim space that grass and furniture never used well. This walkthrough explains how a professional decking project typically unfolds on uneven ground, grounded in the methods we use on real North West plots (including composite lounge decks and multi-level outdoor rooms). It is a process-led case study, not a DIY shortcut list and not a fabricated testimonial.
For step-by-step DIY methods you can still read our existing guide on decking on uneven ground; this piece focuses on how a full project is planned and delivered when you hire a landscaping team.
The problem: a garden that never felt level
On many local plots the rear garden falls away from the house, or years of settlement and soft spots leave a surface that looks “almost flat” until you try to sit a table on it. Typical homeowner goals:
- A stable dining or lounge zone near the house
- Privacy from neighbouring windows
- Less mud and less weekly maintenance
- A finish that feels like an extension of the living room
What they often have instead is a mix of tired slabs, thin turf on clay, and a slope that makes outdoor furniture rock. DIY packers and free-standing deck kits rarely fix the underlying support problem.
Project goals we lock in early
Before posts go in the ground we define:
1. Finished floor level relative to thresholds and damp-proof courses 2. Height above ground for ventilation under the deck 3. Access — steps, gates, wheelie bins, side passages 4. Privacy and screening needs 5. Material choice — composite for low maintenance vs timber for a traditional look 6. Integration with patio edges, lawn, artificial grass or fencing
Photos and approximate sizes support a free online estimate; site measurement confirms spans, falls and any retaining or drainage that must sit under or beside the frame.
Design approach on uneven ground
Post-supported frames (most slopes)
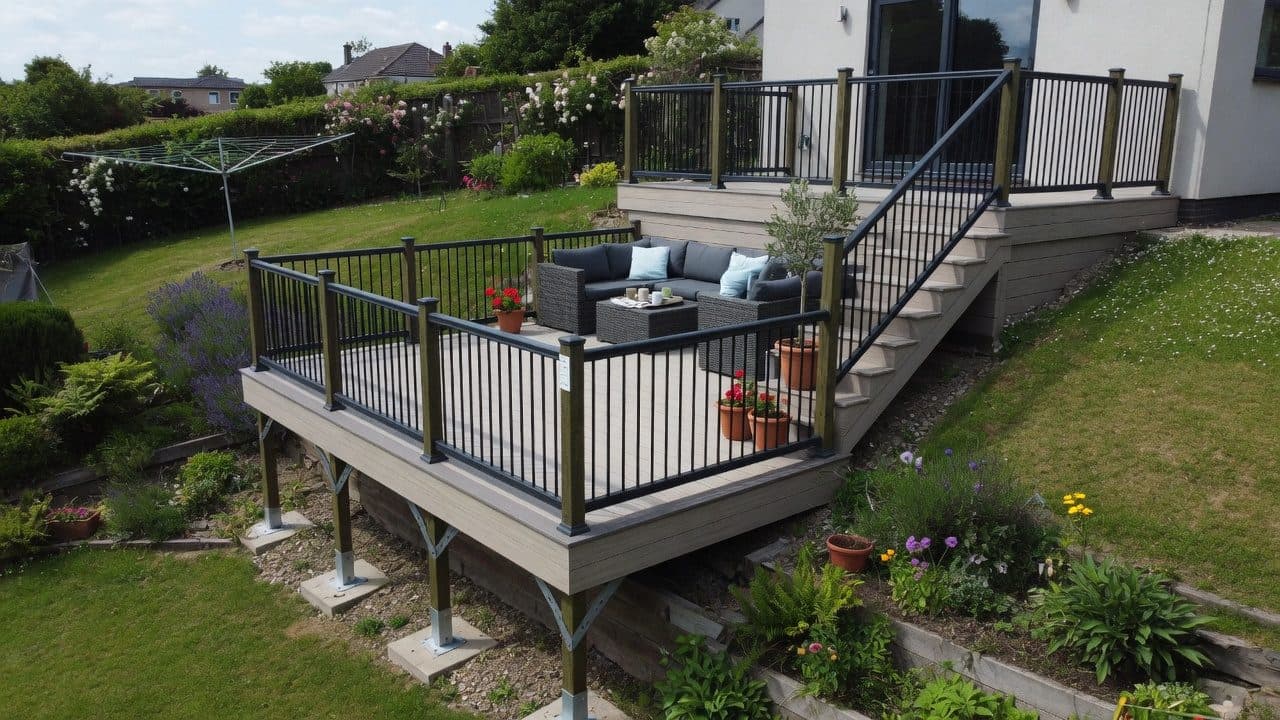
Where the ground drops or needs clear height under the boards, we set support posts to true level and build the joist frame off those posts. This is the professional default for:
- Meaningful slopes
- Decks that need elevation above 15 cm
- Soft or uneven ground where a “floating” low frame would twist
Posts are set deep enough for the soil and load, kept plumb, and spaced so joists do not span beyond good practice for the board system.
Low-level frames on prepared pads
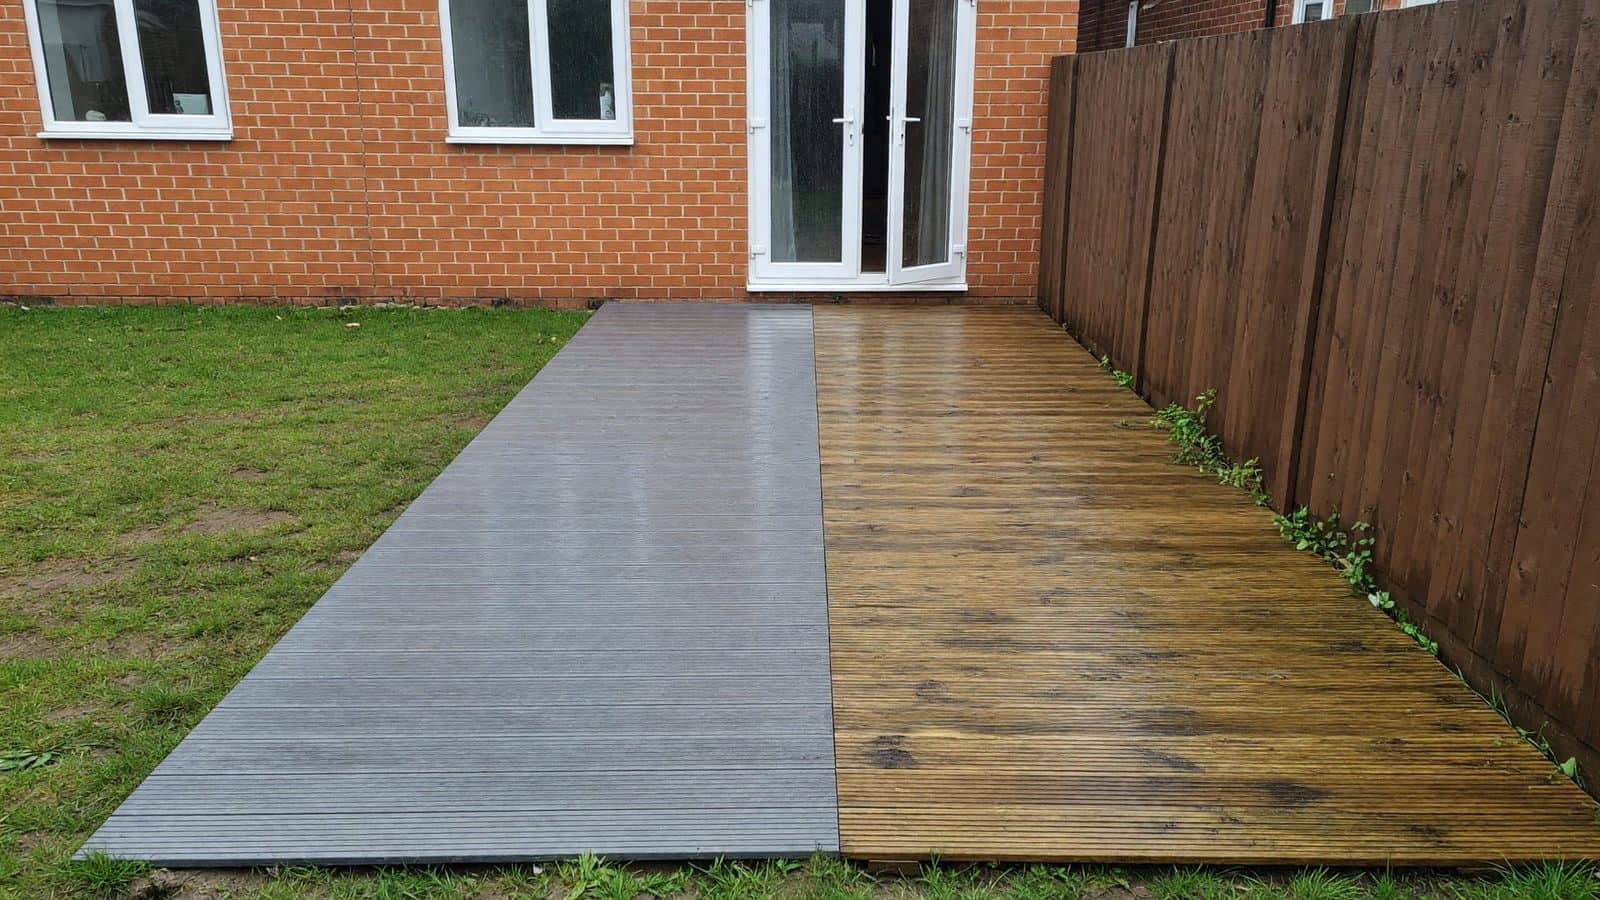
For low decks on lumpy but roughly level ground, we may excavate, compact a sub-base and use solid pad supports so the frame sits true without excessive height. The risk of shortcutting here is standing water under the deck and twisted joists—both common DIY failures on Lancashire clay.
Multi-level outdoor rooms
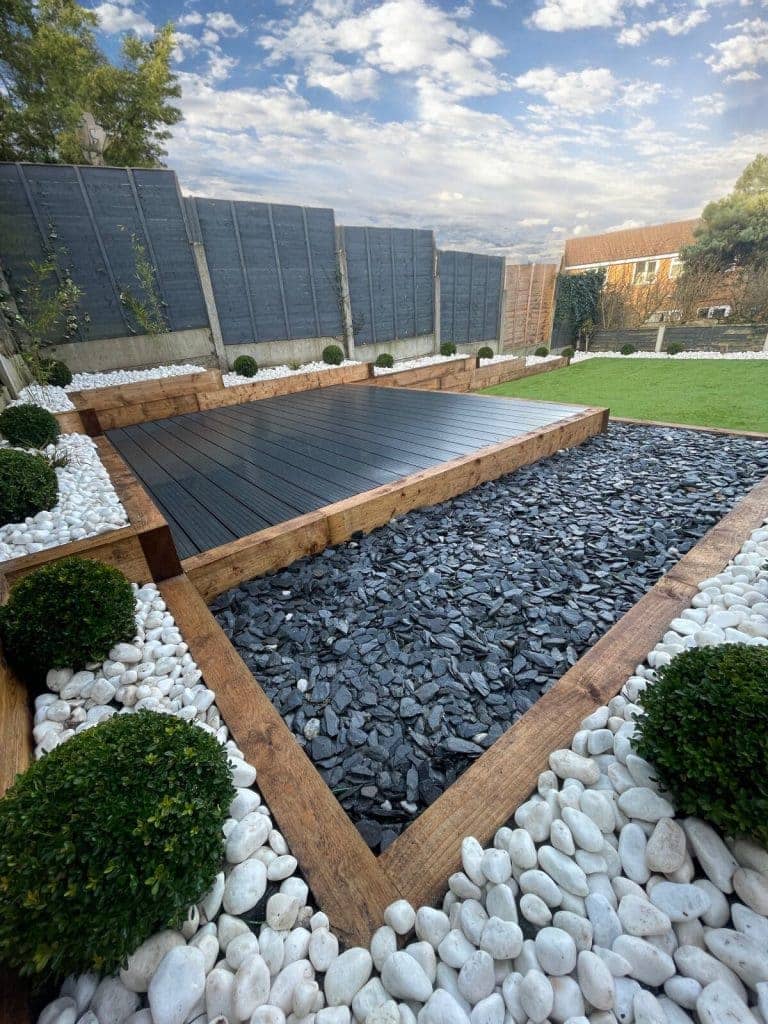
On steeper plots (see also our terracing work on sloped gardens), decking sometimes becomes one “room” in a multi-level scheme: steps down to a lawn, a second landing, or a link to a pergola zone. Levels are designed together so falls for water and safe step geometry are coherent.
Materials that hold up in the North West
- Composite boards — Low maintenance, consistent colour, fewer splinters — Quality varies; needs correct subframe and fixings
- Timber boards — Traditional look, often lower material cost — Regular treatment; movement and weathering
- Structural timber subframe — Proven, adjustable on site — Must be specified for ground contact / treatment class
- Metal systems — Straight, durable (where specified) — Different detailing and cost profile
We specify boards and fixings as a system: hidden or face fixings, expansion gaps, and edges that finish cleanly against walls and thresholds. Privacy screening or glass balustrades are planned at design stage so posts and loads are right first time—as on family garden projects where composite decks and screening form a complete lounge zone.
On-site stages (what the programme looks like)
1. Clearance and set-out
Mark levels from a fixed datum (often house threshold). Clear vegetation and soft spots. Confirm services and drainage routes.
2. Groundworks and posts
Dig or core for posts; set posts in concrete or specified foundations; check grid for level and square. On wet clay, temporary drainage or working platforms may be needed so the frame is not built on porridge.
3. Subframe
Joists, noggins and bracing installed to manufacturer or structural rules. Adjustable pedestals or packers used only where the design allows—not as a substitute for a crooked primary frame.
4. Boards, edges and detailing
Boards laid with correct gaps; edges trimmed; steps and landings built; any balustrade or screening fixed. Junctions to masonry get flashings or gaps that shed water rather than trap it.
5. Finish and handover
Site cleared; care guidance for the first weeks; workmanship guarantee explained. If lighting or a pergola is part of a wider landscaping package, those trades are sequenced so the deck is not damaged late in the job.
Realistic timelines
A straightforward composite deck on a prepared suburban plot may complete in a number of days once started. Add time for:
- Significant excavation or retaining
- Complex multi-level frames
- Restricted side access (hand-balling materials)
- Weather windows for concrete and safe working
Peak season booking can put the start date weeks or months out even when the build itself is short. Clear start and end dates come with the accepted scope.
Outcome: what “good” looks like
A successful uneven-ground deck project should deliver:
- A surface that feels solid underfoot with no bounce from undersized joists
- Levels that meet doors cleanly without trapping water against the house
- Safe steps and edges
- Ventilation under the boards
- Privacy where it was promised
- A maintenance plan the household will actually follow
Portfolio-style outcomes we aim for match projects such as composite deck and screening schemes in the Preston area: a private outdoor lounge that reads as intentional architecture, not a floating platform dropped on a slope.
Common mistakes this approach avoids
- Thin posts or excessive joist spans that bounce
- Sealing the underside so moisture rots the frame
- Ignoring falls so water sits against the house wall
- DIY packs that hide a twisted base until the first winter
- Choosing boards without planning edges, steps and screening loads
When to hire rather than DIY
Hire a contractor when the ground falls significantly, when the deck attaches near thresholds, when you need balustrades for height, or when you want the deck integrated with full garden landscaping, fencing or drainage. DIY methods can work for simple low platforms on firm ground; uneven Lancashire plots are where professional set-out pays for itself.
How slope severity changes the method
Not every “uneven” garden needs the same structure. A useful way to brief a contractor is to describe the drop from the house threshold to the far boundary and how quickly it happens.
- Lumpy but almost level — Low frame on pads / compacted supports; minor excavation — Packers under a free-standing kit
- Gentle fall (one step of height over the dining zone) — Post-supported frame with short steps or a single landing — Stacked sleepers under joists without real posts
- Clear multi-step drop — Elevated frame, proper step flight, possible mid-landing — One high deck edge with a steep single step (unsafe)
- Steep bank / whole garden slope — Decking as one room inside a terraced landscaping scheme — Decking only the top strip and ignoring the rest
Family garden schemes around Preston often sit in the middle of that table: enough fall to make furniture rock, enough height at the far edge to need guarding or deep screening, and side access too narrow for plant. That combination is why “board price × m²” quotes feel optimistic until posts, steps and waste are itemised.
Detailing that decides long-term performance
On wet North West plots, the glamorous boards are only half the story. The details that separate a lounge-quality deck from a short-lived platform include:
- Threshold junctions — the deck must meet patio doors or French doors without reverse falls that push rain toward the house. A few millimetres of wrong pitch show up as damp stains, not abstract geometry.
- Air path under the boards — closed-in skirts without vents trap moisture against joists. Lancashire winters keep that air wet for months.
- Service clearances — boiler flues, soil pipes and external sockets need space and safe detailing before the frame locks them in.
- Bin and side-gate routes — a beautiful dining deck that blocks the only wheelie-bin path becomes a daily annoyance. Set-out should protect circulation.
- Privacy loads — slatted screens and glass balustrades add wind load. Posts and fixings are designed for that load at the start, not bolted on as an afterthought the week after handover.
- Lighting routes — if you want step and under-rail lights later, ducts or cable paths are cheaper before boards go down.
Portfolio-style family decks succeed when these items are treated as design, not “extras someone will sort.” Composite lounge decks with integrated screening read as outdoor architecture because the subframe was planned for furniture zones, not only for covering ground.
Lancashire clay and weather: on-site realities
Clay soils common around Preston and Leyland hold water after rain. That affects decking projects in practical ways:
1. Post holes fill — digs may need pumping or temporary cover so concrete is not poured into slurry. 2. Working platforms — crews may need temporary boards or gravel tracks so materials are not wheeled through porridge that becomes ruts in the lawn. 3. Cure and working days — concrete for posts and safe decking days both depend on weather windows; programmes should expect contingency in autumn and winter. 4. Adjacent lawns and paving — spoil and foot traffic can wreck soft ground; protection and reinstatement should be part of the conversation, not a surprise invoice mood.
None of this means you cannot deck in the North West. It means the walkthrough on an uneven plot is as much ground management as carpentry.
Integrating decking with the rest of the garden
A deck rarely sits alone forever. Common pairings on local redesigns:
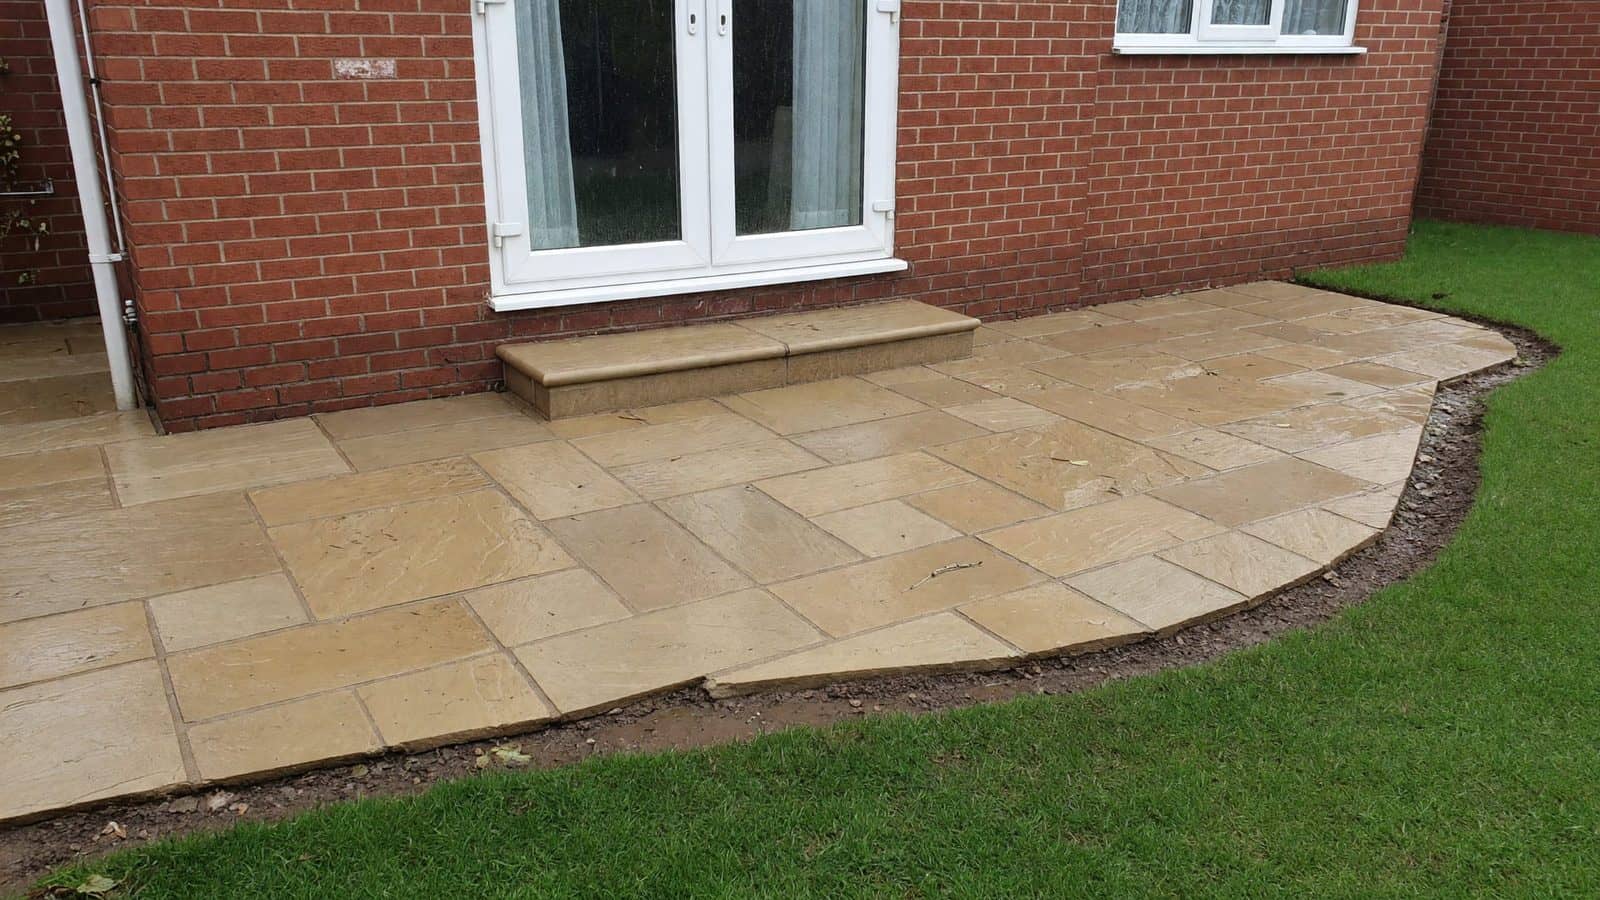
- Porcelain or slab patio at a different level, linked by coordinated steps
- Artificial grass play zone below or beside the dining deck
- [Fencing](/services/fencing) or slatted screens for privacy once the new level invites neighbours’ views
- [Garden drainage](/services/garden-drainage) if the slope previously sent water toward the house
- Pergola or shade structure over part of the frame (structure foundations planned with the deck, not fighting it later)
When the deck is phase one of a larger vision, we recommend agreeing finished levels for future paving and lawn before posts go in. Raising or lowering a completed deck to match a later patio is expensive; designing the outdoor rooms together is not.
Decision FAQs for uneven-ground decks
How high will my deck be? High enough to create a true level surface and keep ventilation under the boards—not arbitrarily tall. Finished height is driven by threshold level, ground fall and safe step geometry.
Will I need planning permission? Many domestic decks fall within permitted development, but height, proximity to boundaries and listed or designated settings change the picture. We flag obvious constraint risks; formal planning advice sits with you or your planning adviser when needed.
Can you deck over an old patio? Sometimes, if the patio is stable and levels work. More often the old surface is uneven, poorly drained or the wrong height relative to doors—so selective removal or a post-supported frame over a cleared zone is cleaner.
What about trees and roots? Significant roots may force post repositioning, local bridging or a redesign. Cutting major roots to force a grid is a false economy if it destabilises the tree or the frame.
How do I compare quotes? Ask each contractor to state post method, joist centres, board system, step count, guarding, waste and access assumptions. The cheapest line that omits steps and screening is not comparable to a complete outdoor room.
Next step
If your garden is uneven and you want a level outdoor room, request a free online estimate for decking. Share photos of the slope, the house wall and side access—we will outline a sensible method and programme for your plot across Preston, Leyland and the wider North West.
Related reading: decking materials and cost factors, and our DIY-oriented uneven ground methods guide if you are comparing approaches.
Related services
Prefer a professional install in Preston & the North West? Explore the services that match this guide.
Enjoyed this guide?